
Roofing Partner for General Contractors in Bozeman, MT
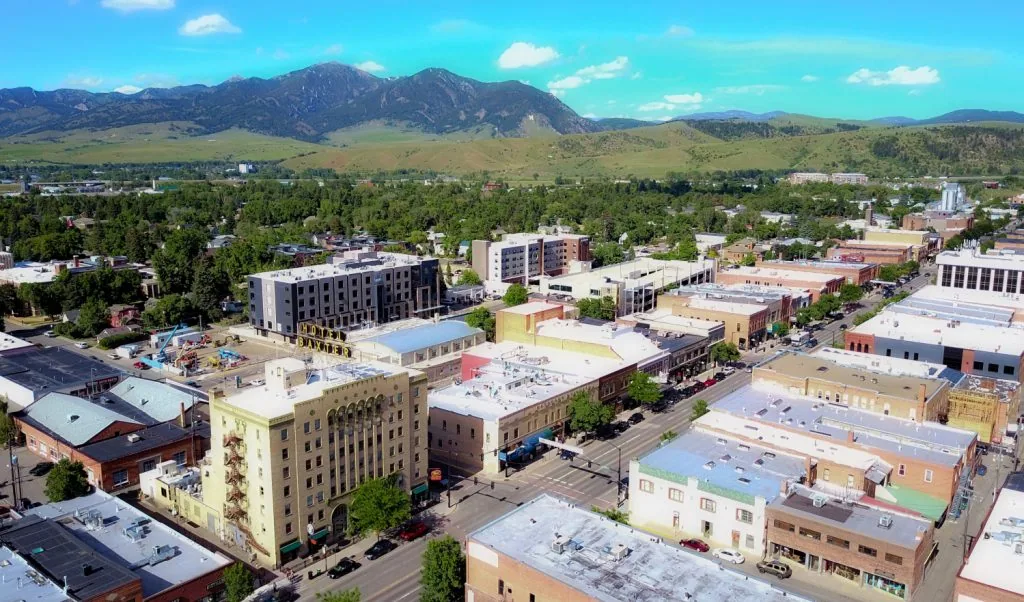
General Contractors in Bozeman and the Gallatin Valley
A general contractor in the Gallatin Valley schedules around two clocks: the owner's opening date and the first hard freeze. The roof sits where those clocks meet. If the deck is not dry by October, interior trades wait; if the membrane goes down in a cold snap with the wrong adhesive, the owner pays for it the first spring. December alone brings 16.2 inches of Bozeman's roughly 91-inch year, so a late roof is rarely a small delay.
The question I ask a superintendent is when the building has to be dried in, and what the roof has to survive between dry-in and final. A roof that waits through a Bozeman winter under temporary protection is a different job from one that closes before the first storm.
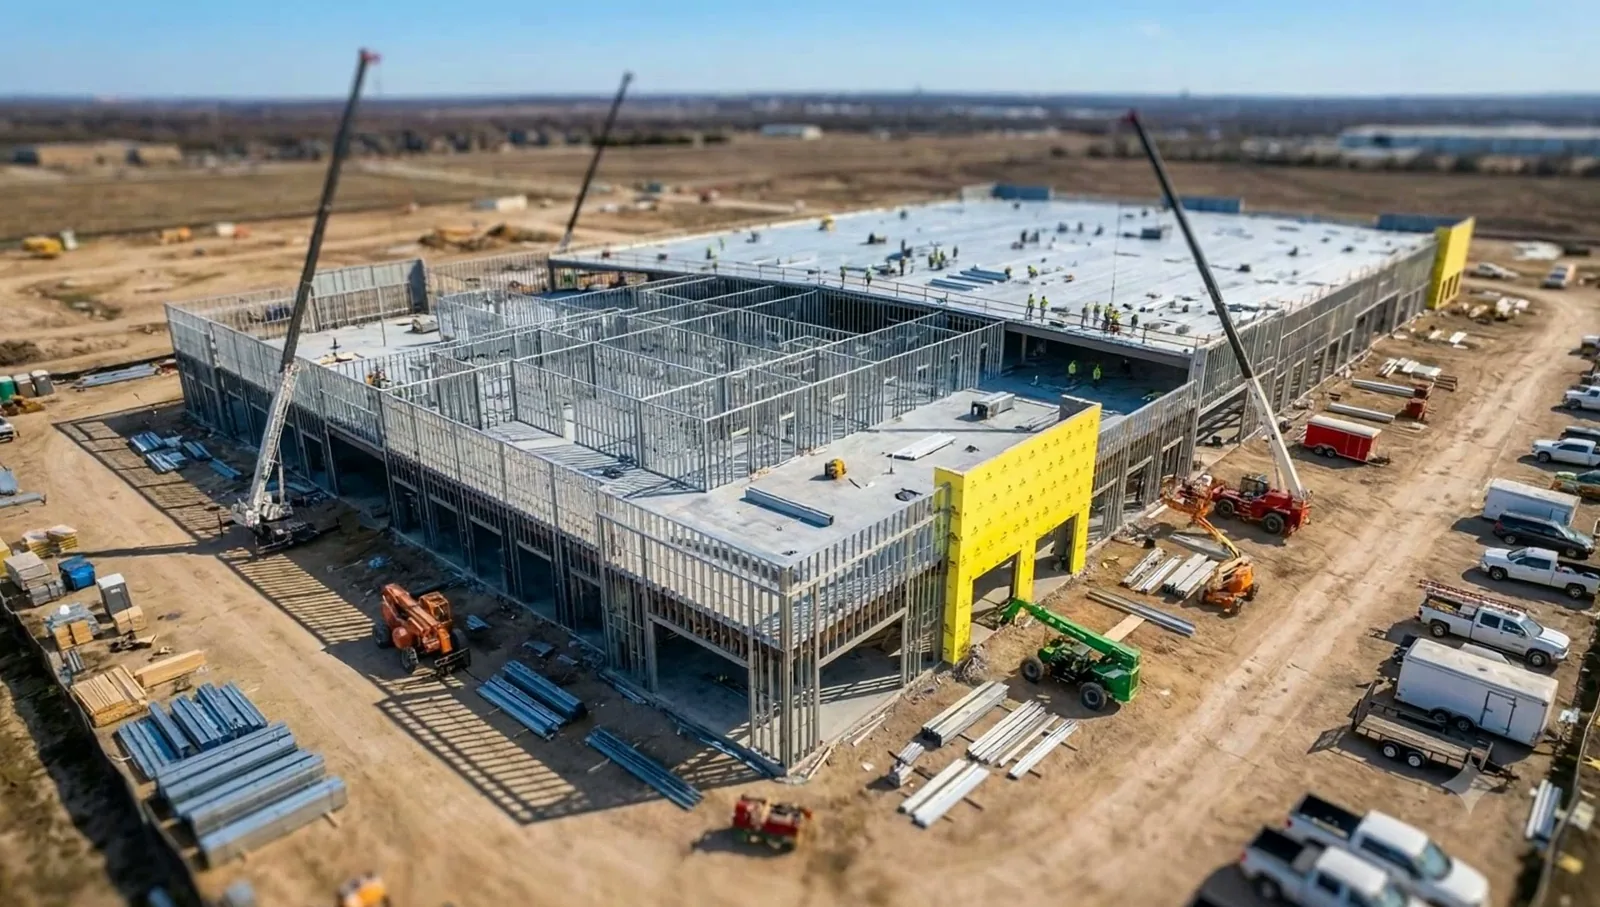
Where does the roof sit in the build sequence?
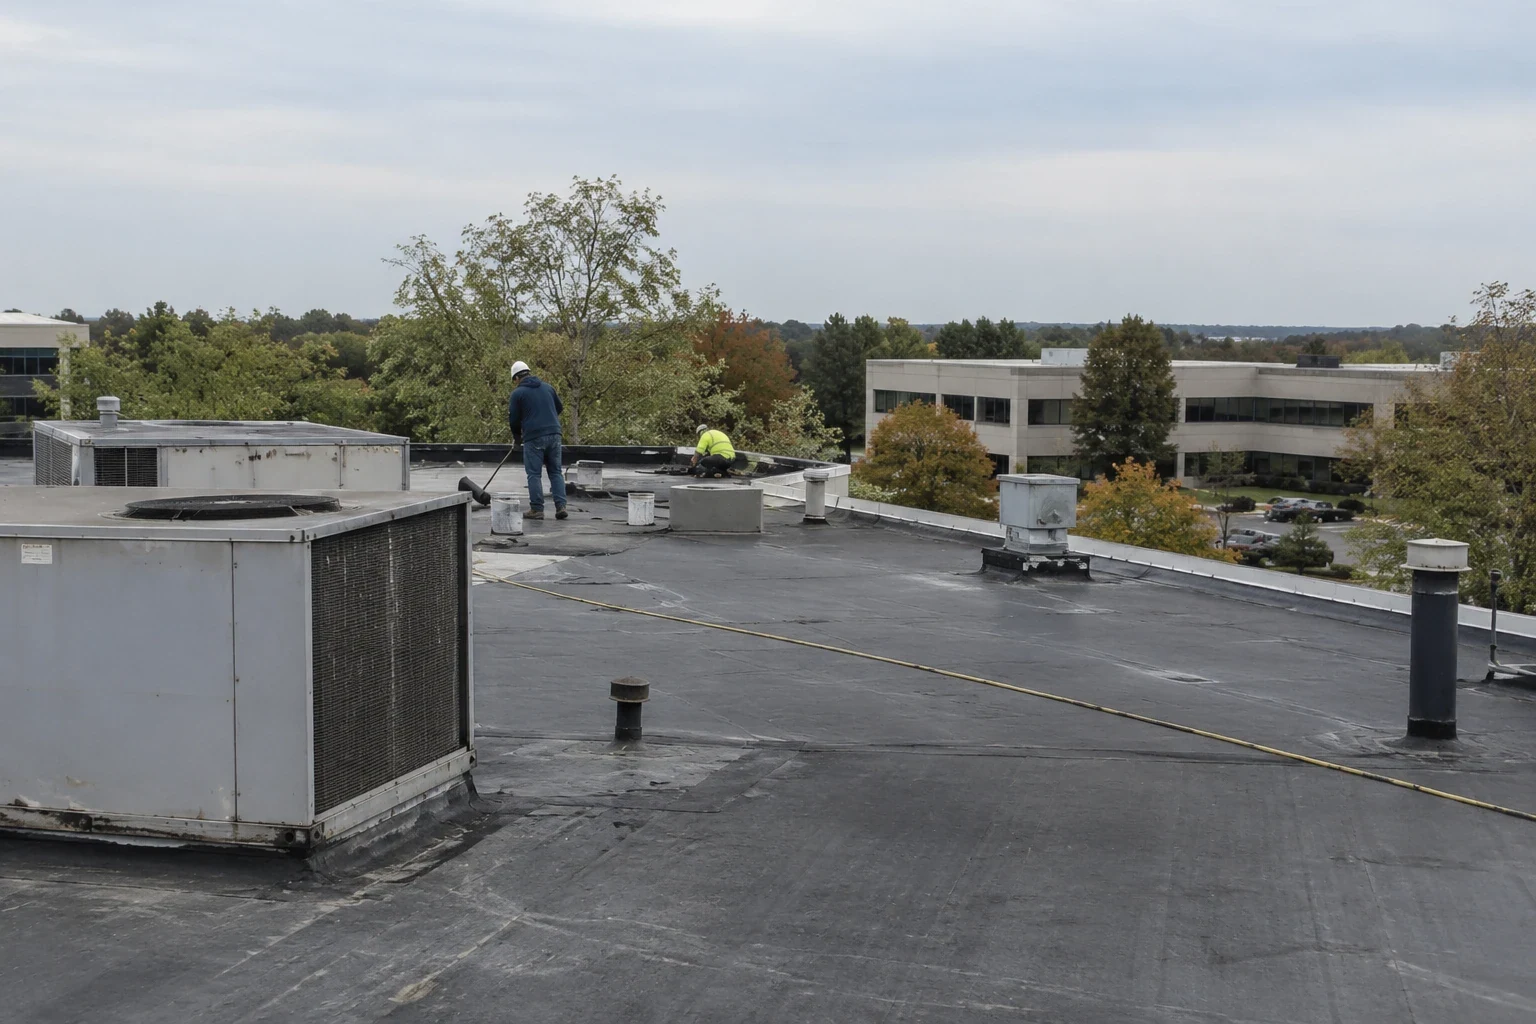
It comes after the structure and before almost everything else. Deck inspection, insulation, membrane and flashing run ahead of interior finishes, and rooftop equipment arrives on a crane date that other trades are waiting on. Curbs, supports and penetrations have to be framed and set before the membrane can close around them, so mechanical, electrical and plumbing trades all hand something to the roofer.
We work from a short coordination list: crane day, curb delivery, equipment set date, penetration locations and the point at which the deck must be ready. When the list changes, the schedule changes with it, and we say so in writing so the superintendent can reset other trades. Interstate 90, U.S. 191 and Montana 84 serve the valley, so deliveries to the Belgrade and Four Corners side can be planned around highway conditions in winter.
Rooftop equipment brings its own friction. A unit that arrives with a curb height that differs from the drawing, a pipe that moves six inches, or a conduit penetration added after the membrane is down all become roofing items. We keep a running log of field changes, mark each on the roof plan and price them as they occur, so the final accounting matches what happened on the roof. Mechanical contractors who see the log early can hold their curbs and supports to the drawn locations.
What does cold do to a new roof?
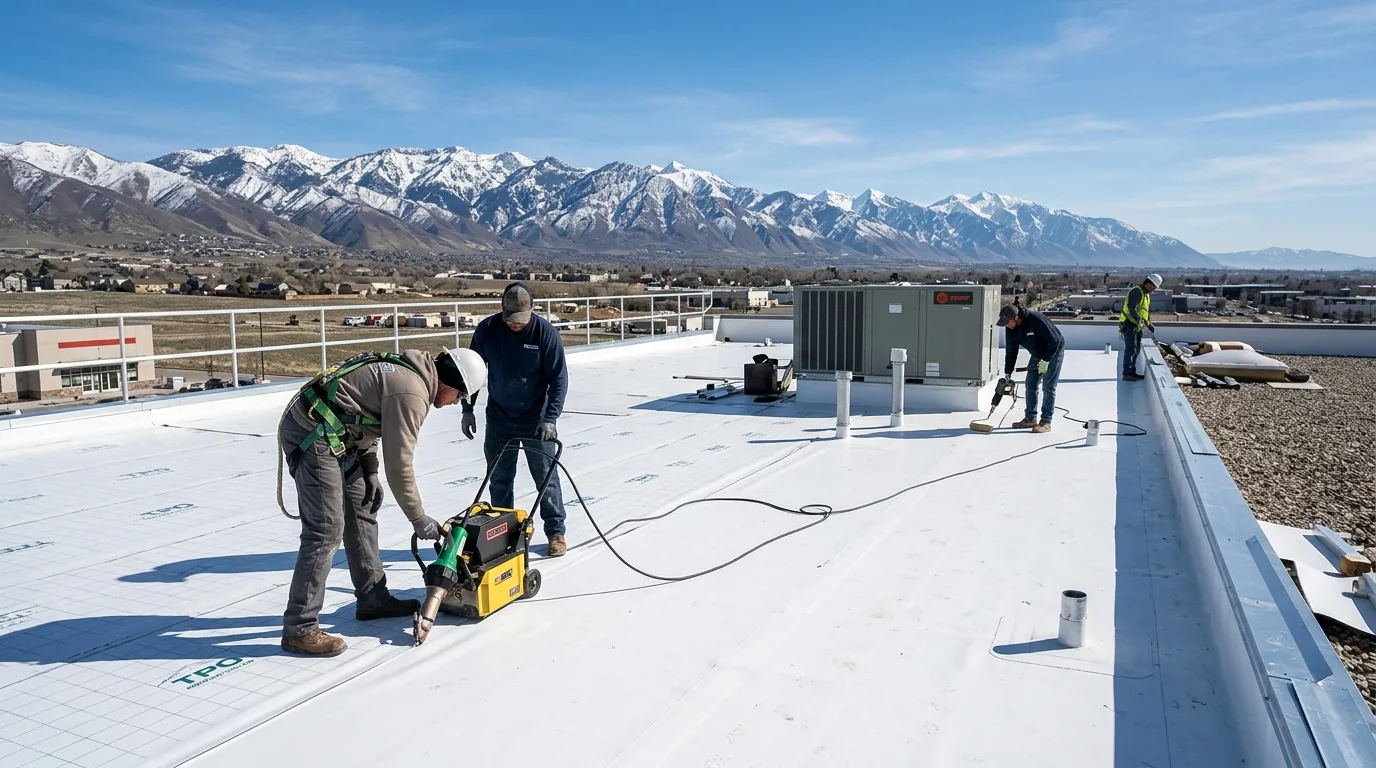
With January nights near 15 degrees and a record low of minus 46, cold-weather rules matter for months. Adhesives and sealants have minimum application temperatures, and a sheet laid below them can look fine and fail at the seam. Insulation boards that sit in the snow absorb moisture. A deck with frost on it is a bad surface for any bond.
When the window is tight, we make a choice with the superintendent: heat and enclose, switch to a mechanically fastened system that tolerates the temperature, or hold the work and protect the deck. Each option has a cost and a schedule effect, and we put both in front of the team. A poor roof laid in November can cost more to correct than a short delay in April.
Snow management on site matters before the roof is done. Piles stored on a partially finished roof add load, and plow work near edges damages metal. We ask the team to keep snow off the new membrane, and we note where the crew will need clear paths to the hoist. Temporary protection should be photographed and logged for the owner, since it may need to come off cleanly when work resumes.
Which loads and codes govern the roof?
Montana criteria call for 50 psf of ground snow and 110 mph of basic wind in Bozeman under the 2021 IBC, which references ASCE 7-16, and designers must use the state's ARM 24.301.154 snow values with a 30 psf floor. Drifts behind parapets and at roof steps can load a section well beyond the flat roof value, so the structural drawings matter to the roofer as much as to the engineer.
We read the roof plan against those loads and flag conflicts early: insulation thickness that moves a parapet height, a drain location that sits behind a drift, a curb height that is too low for snow. Raising a question in submittals is cheaper than a change order in February. Wind uplift also governs attachment, and insulation and cover board choices change the fastening pattern.
What kinds of projects does a roofing partner see in the valley?
Growth shows up in small and large forms. New light industrial and flex buildings are rising near Belgrade, including a 12-unit warehouse project near the airport and a warehouse condo building finished in 2024 close to the Jackrabbit Lane and I-90 interchange. Midtown, the urban renewal district along North 7th Avenue, plans a mixed-use building of about 68,000 square feet. The airport announced a $180 million expansion.
Each type asks something different of a roof. A warehouse unit wants speed and a clean, simple roof. A mixed-use building wants a membrane that tolerates rooftop amenities and a drainage plan for several levels. Projects in the Copper Ranch Road area and in Midtown show a contractor the pattern for each building type.
Owners with several sites ask the same roof questions at each one, and a property management office is where the roof file lives after the project closes. For buildings that return to an owner who plans to sell or refinance, the closeout file speaks to the investor and lender who will read it. A good file answers their questions before they ask.
What does the roofer hand over at closeout?
A closeout file the owner can use: as-built roof plan, material data, warranty documents, photographs of concealed work such as flashing, tie-ins and penetrations, a drain and scupper map, and a short maintenance note. For a contractor, those documents close out a trade and protect against a call a year later.
We walk the roof with the superintendent before turnover, build a punch list together and close it item by item. Weather affects the final inspection too: standing water after a rain is recorded, and a hail event during construction is documented the day it happens, with the owner's insurer in mind. Our warranty management work keeps the paperwork current after the building opens.
If a storm hits a project before turnover, the roofer and the contractor share a record. Dated photographs, a statement of apparent damage and a list of temporary measures go to the carrier through the insurance and restoration process, with the builder's risk policy in mind. Keeping that record from day one avoids arguments later about what was damaged and when.
Questions About General Contractors
Can you price from drawings before the roof is designed?
We can give a budget range from preliminary drawings and update it as the design firms up. The range changes with insulation level, membrane choice, number of penetrations and the access plan. We list the assumptions so the estimate can be tied to the design as it develops.
What happens when equipment arrives late?
We close the roof around the missing curb with a temporary cap, mark it on the plan and return to tie it in when the unit is set. That keeps the building dry. We charge the remobilization and say so ahead of time, so the cost is not a surprise.
Do you coordinate with the manufacturer's inspector?
Where a manufacturer warranty requires an inspection, we schedule it and have the roof ready, with photographs and a punch list. The warranty terms belong to the manufacturer, and we follow its installation requirements for the system on the project.
How do you handle winter dry-in on a late project?
A temporary roof, enclosure or heated tent can protect the deck while we wait for the right conditions. We recommend the option that fits the building and price each, so the superintendent can pick the one that meets the schedule.
Can you take over a roof another subcontractor left unfinished?
Yes, after we inspect it. We document what was installed, test for moisture, check the warranty position and write down what has to be corrected before we add to it. The scope and price follow the findings, and the original contractor's records help.