
Commercial Roofing in Downtown Bozeman, MT
Downtown Bozeman in Bozeman and the Gallatin Valley
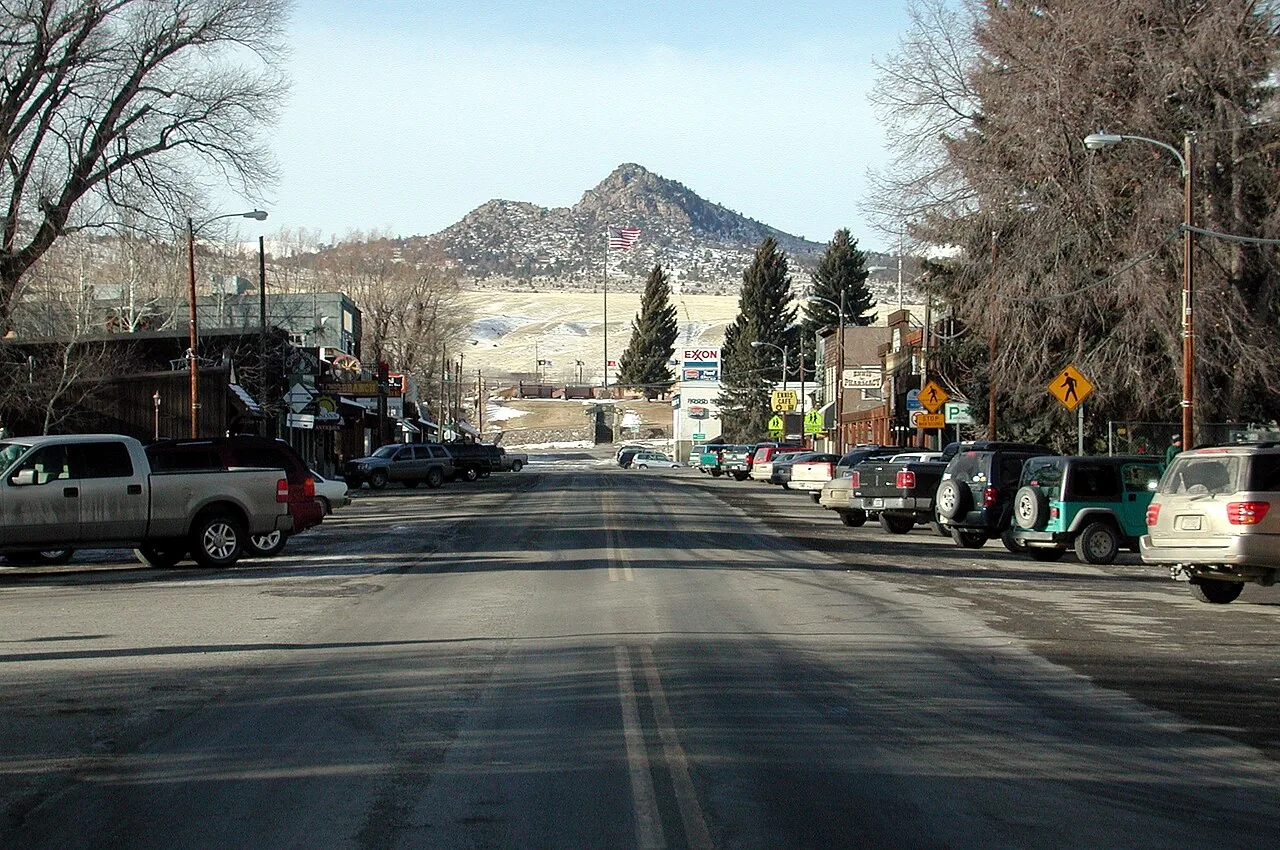
Walk the alley behind Main Street in March and you can read the roofs from the ground. A brown streak below a scupper, a patch of ice hanging off a downspout, a sagging rain leader that has pulled away from the brick. Downtown Bozeman, MT, with its Bozeman Brewery Historic District and Cooper Park Historic District, carries many older masonry buildings with flat roofs, and those roofs live behind tall parapets that hold snow in and water on. What does the roof behind your front wall look like from above?
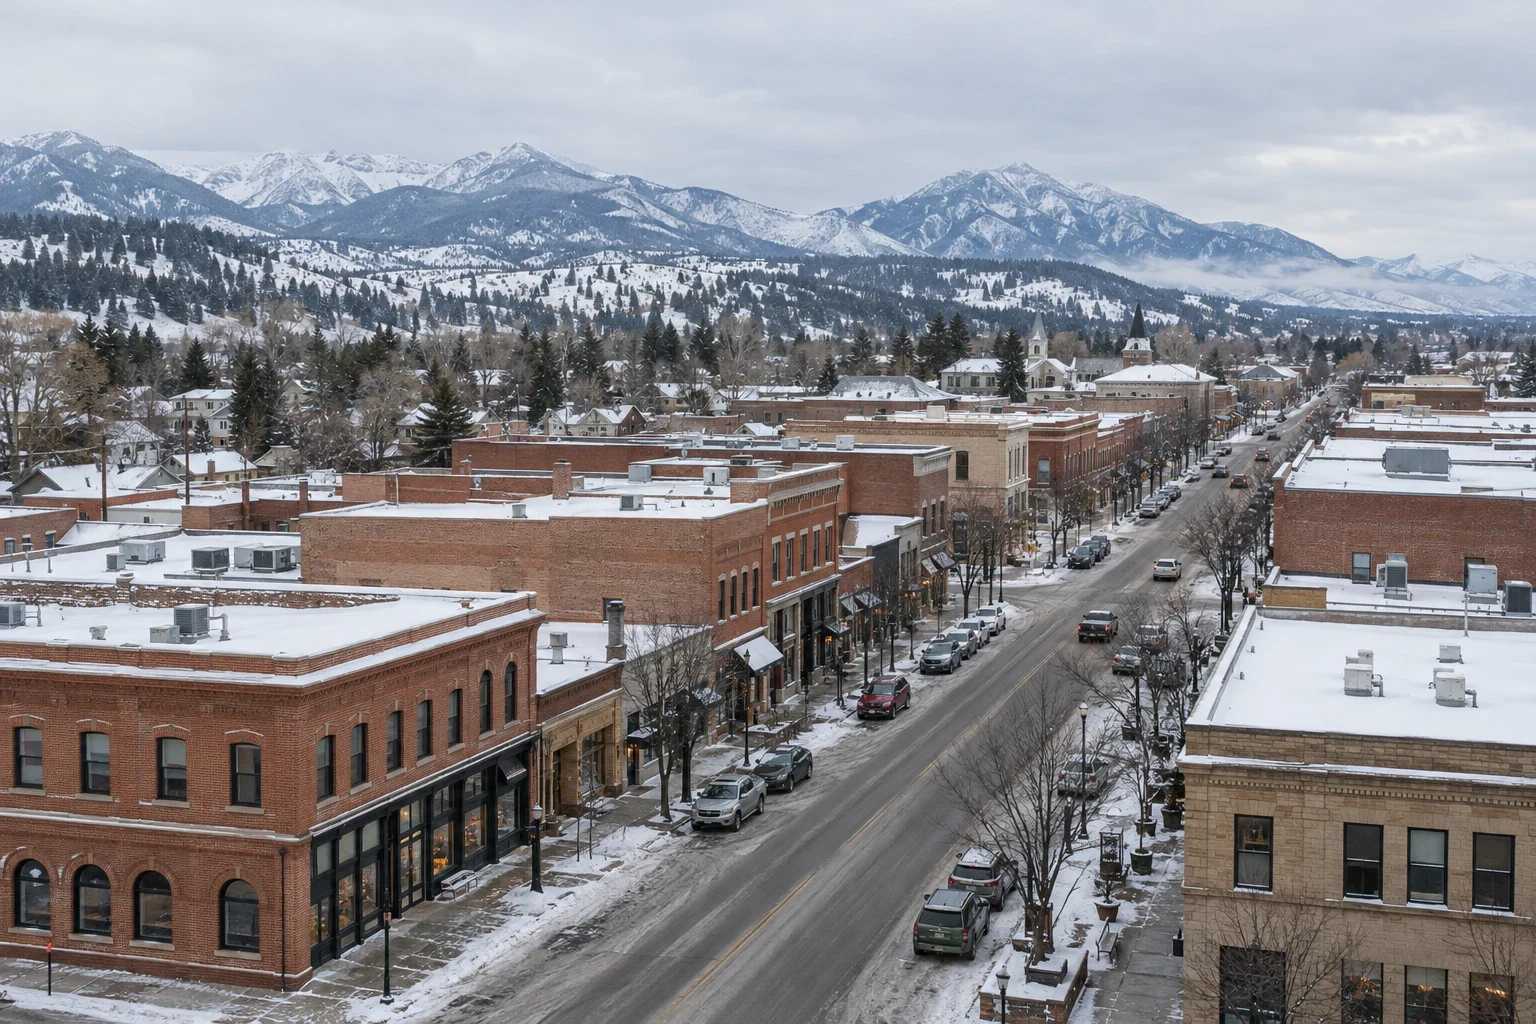
What is on top of an older masonry building?
A masonry building from an earlier era commonly has a flat or nearly flat roof set inside a brick parapet. The structure underneath may be heavy timber or steel, the deck wood or concrete, and the roofing may have been replaced more than once, sometimes layered on top of the last. Drainage runs to an interior drain or to scuppers cut through the parapet, and a through-wall scupper is a masonry opening that has to be flashed correctly every time.
The detail that fails most is the parapet itself. Brick absorbs water, mortar joints open and the coping on top of the wall cracks. Water then runs down inside the wall or onto the roof edge. Before I look at the membrane, I look at the coping, the mortar and the flashing where the wall meets the roof.
Tall parapets also trap people. A roof with a four-foot wall around it has no good place to stand when the crew needs to set a ladder or a fall-protection tie-off point, so access is planned before work starts. We look at the hatch, the stair and the ladder, and we decide where the crew will climb and where material will go up. A building with no safe access gets a temporary one before anything else.
How does a long winter treat a parapet roof?
Bozeman sees about 91 inches of snow a year, so downtown roofs and parapet drains carry long winter loads. The snow stays on a flat roof, drifts behind the parapet and melts only when the sun reaches it. Meltwater runs to the scupper, which sits in the shade of the wall, and the scupper freezes. Water backs up behind the parapet and finds the flashing.
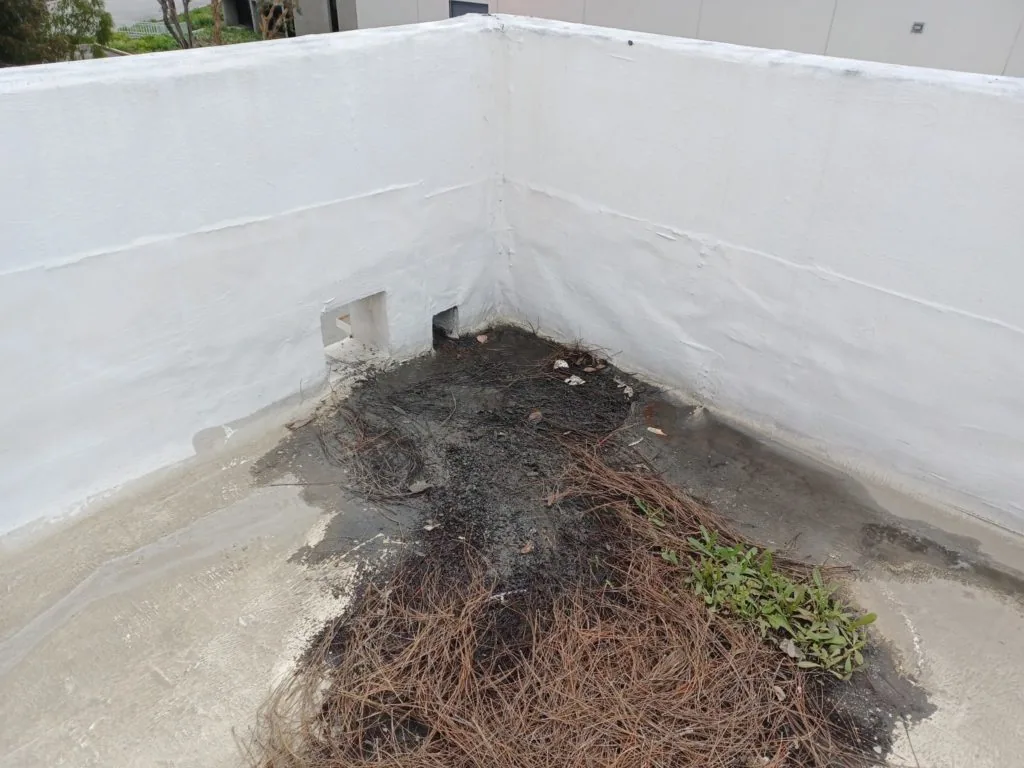
The repeated thaw does the rest. Each night the water in a mortar joint freezes and widens it, and each afternoon it thaws and the joint takes in more. I check every scupper and drain for ice and debris, and I probe the flashing at the wall for loose sealant. Rebuilding roof drains and scuppers and re-flashing the wall base solves most downtown leaks.
What did the June 2010 hail show downtown?
In the June 2010 storm, hail tore apart the Ellen Theatre marquee downtown and broke the bay door windows at the downtown fire station. Those are the visible losses. The roofs of older buildings take hail differently from new ones, because a built-up or modified bitumen surface can be bruised, and a parapet cap can be dented.
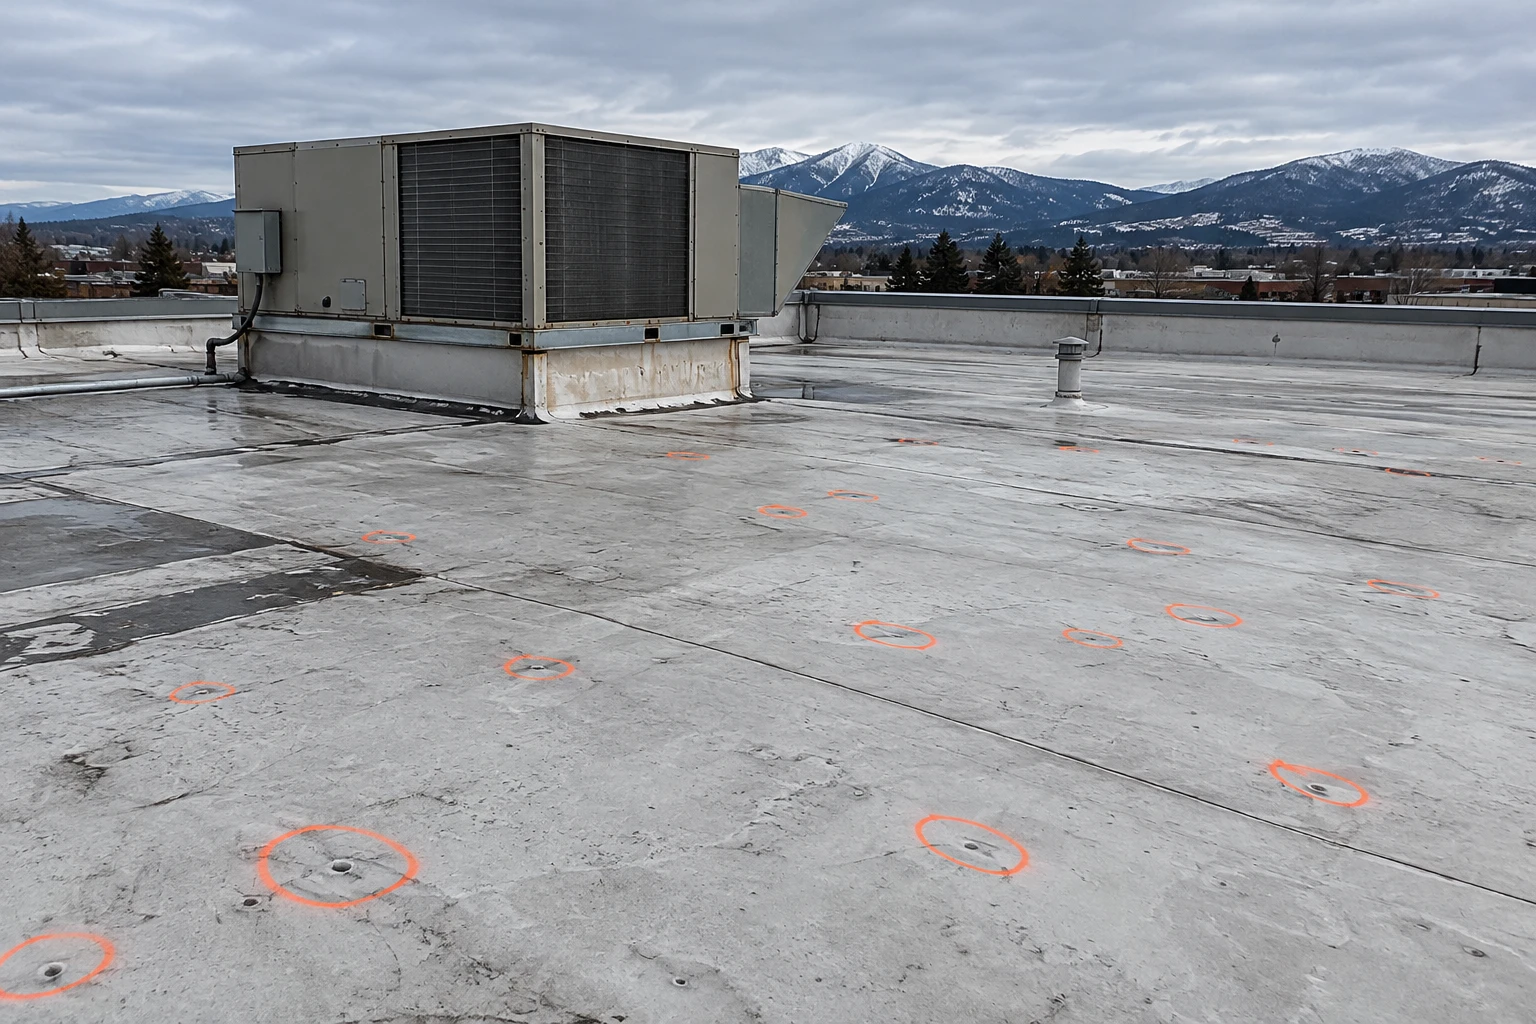
After a storm of that size, the roof gets walked, mark every bruise, photograph it with a scale reference and take moisture readings under the worst ones. A claim file that separates hail damage from age is far stronger than one that does not, and on a masonry building it also includes the parapet cap, the sheet metal and any skylight, since hail dents the soft metal first. Our hail damage roof repair starts from that record, and the same photographs guide the repair scope.
How do you get materials onto a roof with no yard?
Downtown lots may have no laydown yard. The crane, if one is needed, stands in the street or the alley, which means closing a lane or a stretch of curb with the city's approval. We plan the pick for an early morning, line up deliveries so that material is lifted as soon as it arrives and keep the closure as short as possible.
On many older buildings a hoist or a rooftop access through the building is the alternative, with material carried through a service hall. Either way the plan names the closure, the time and the person who watches the sidewalk. Neighbors, tenants and customers get notice. If the building is in a historic district, the owner should confirm any review that applies before changes to visible parapets or coping.
Which roof system suits a historic masonry building?
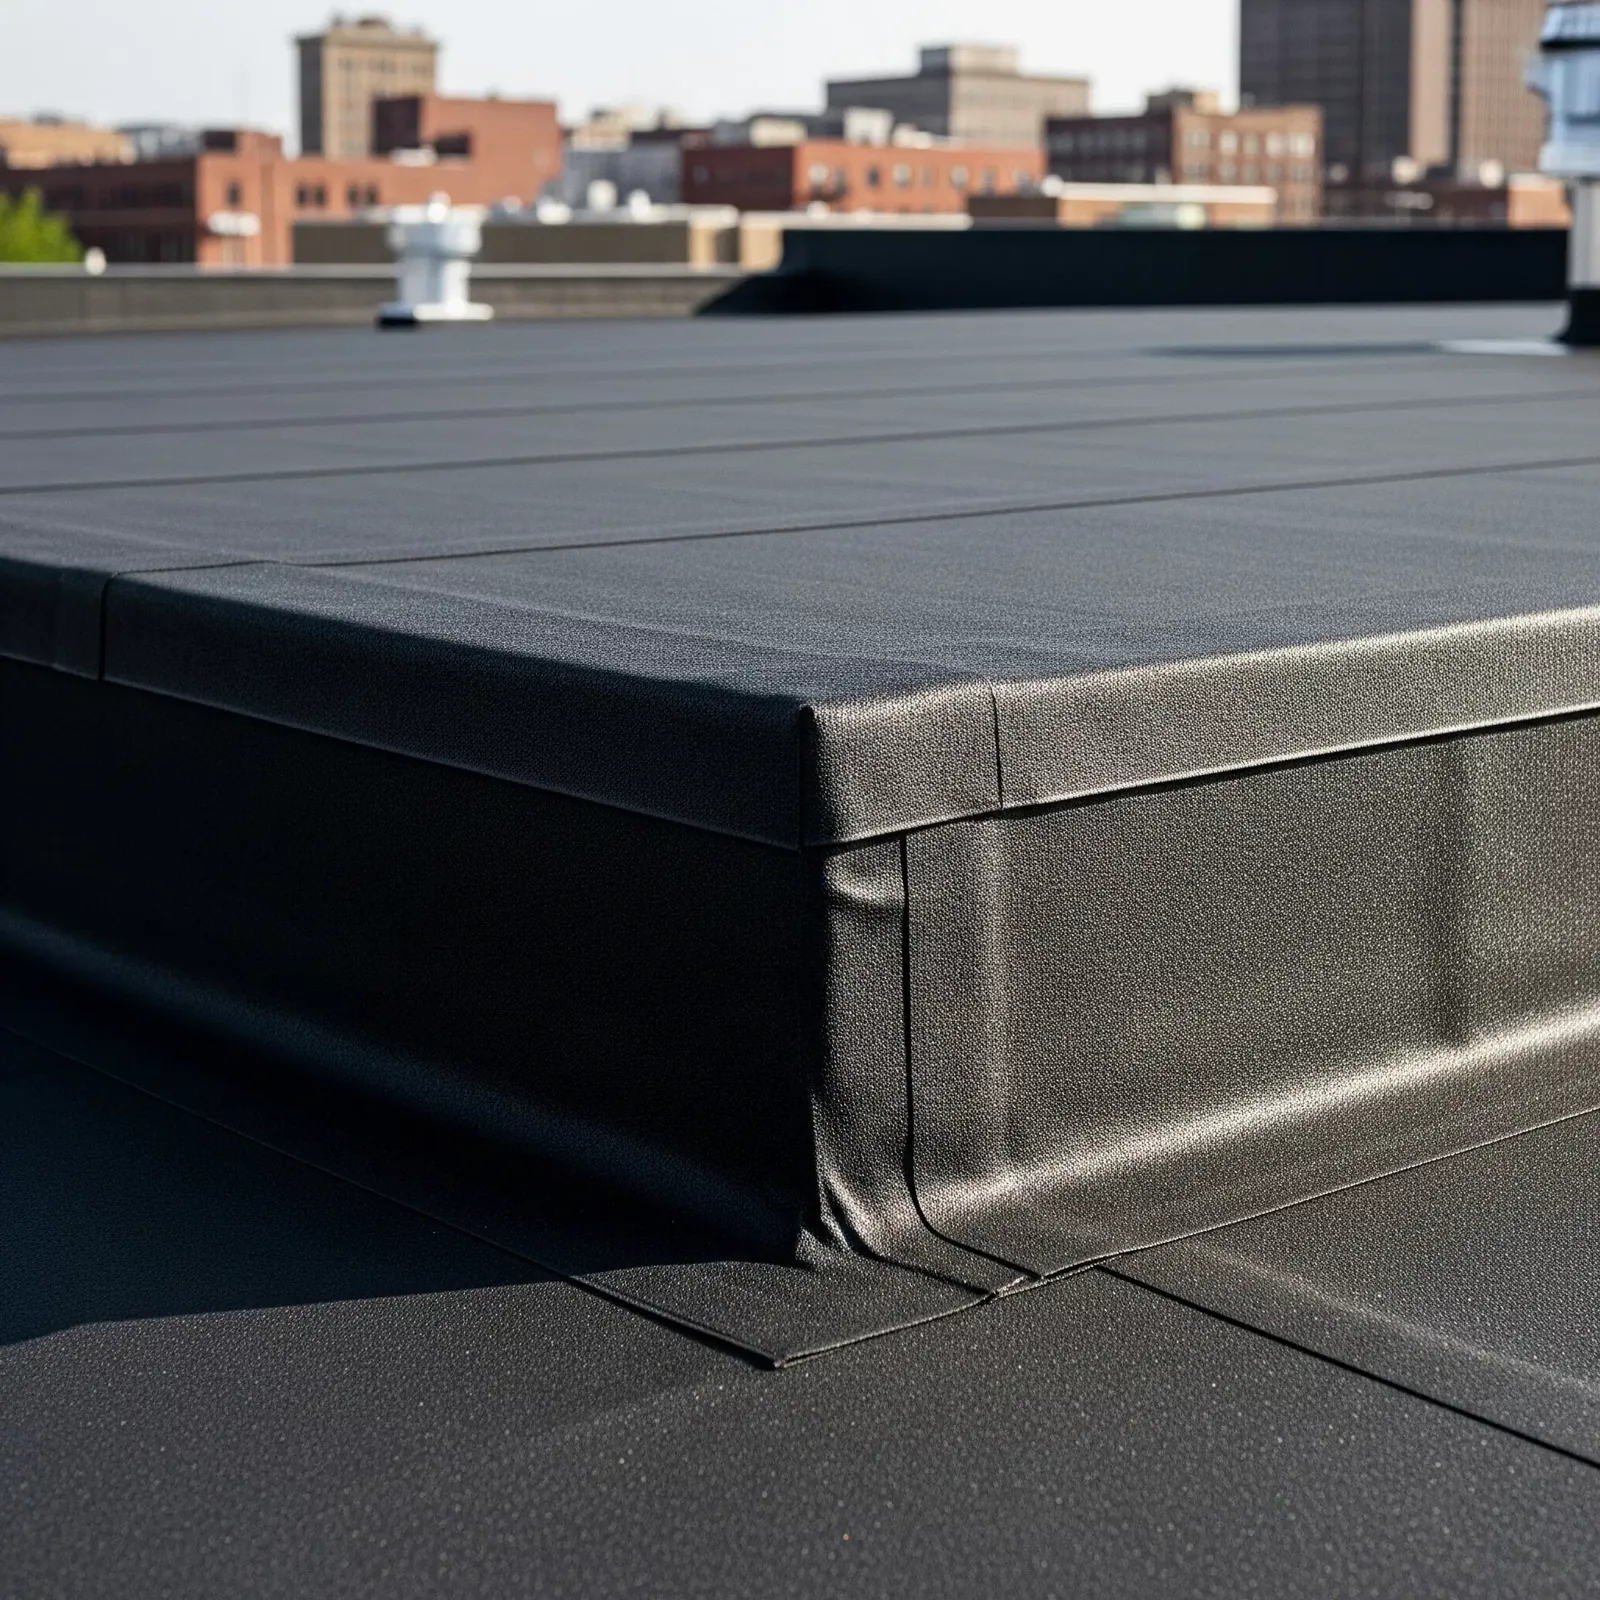
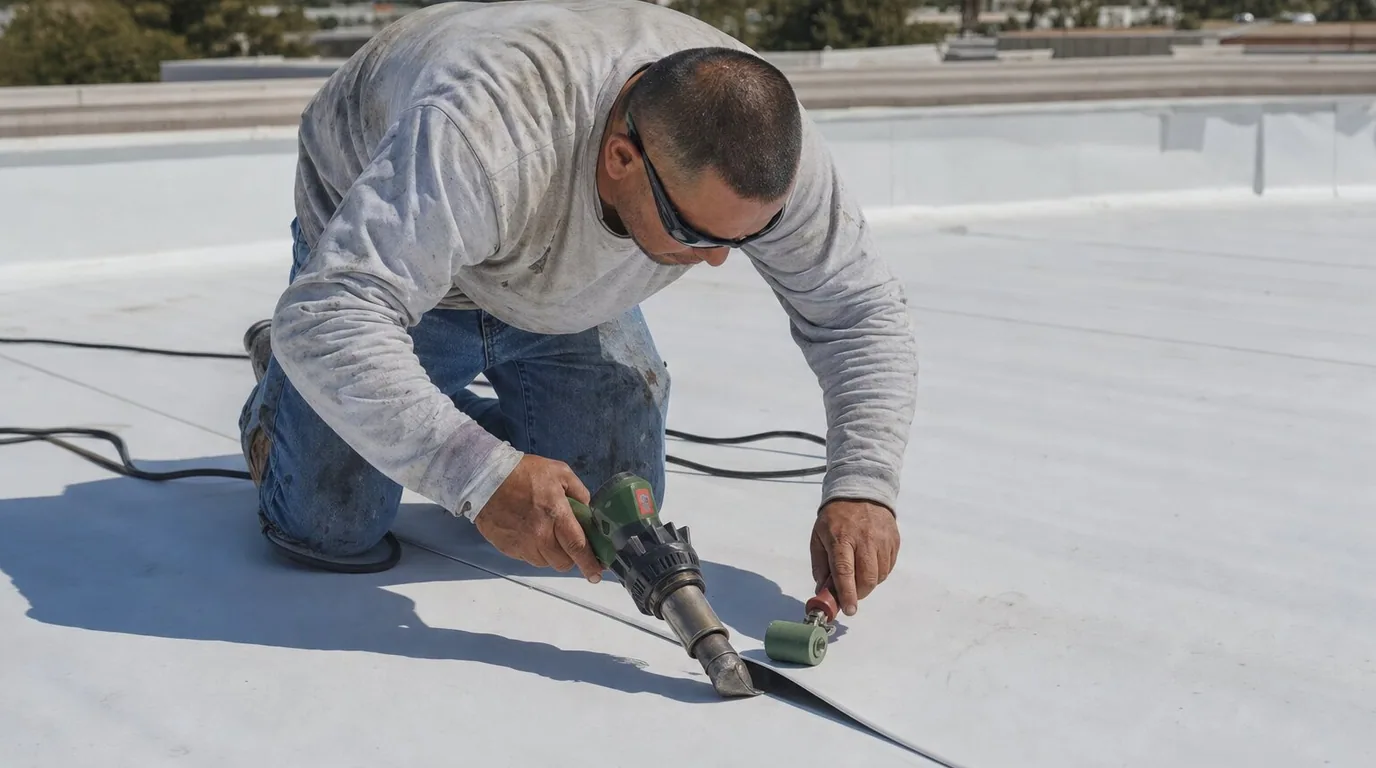
A low-slope roof behind a parapet is usually a candidate for a single-ply membrane, such as EPDM roofing or a welded sheet, or for modified bitumen roofing where foot traffic is common. Because the structure may not carry much extra weight, the insulation and cover board are chosen with the load in mind, and the existing layers are removed when the framing cannot carry them.
Wall flashing is where the system succeeds or fails. A new membrane that is turned up the parapet and finished with a metal counterflashing under the coping lasts far longer than one that is simply caulked. I draw the flashing sequence for every wall so the mason, the sheet metal worker and the roofer know who goes first.
Insulation on these roofs deserves more thought than it gets. Many older buildings were framed before modern energy codes, and adding insulation during a replacement lowers heating cost and moves the dew point. We check the ceiling below for condensation risk, because added insulation on the roof can push moisture problems into a space that was never designed for it, and we adjust the assembly to match.
When should a downtown owner repair and when replace?
Cores and moisture readings decide it. Dry insulation and a membrane with years left mean repairs at the scuppers and walls can carry the roof. If water has soaked the layers across the field, replacement is cheaper in the long run. For a building with several tenants, phasing by section keeps the shops open.
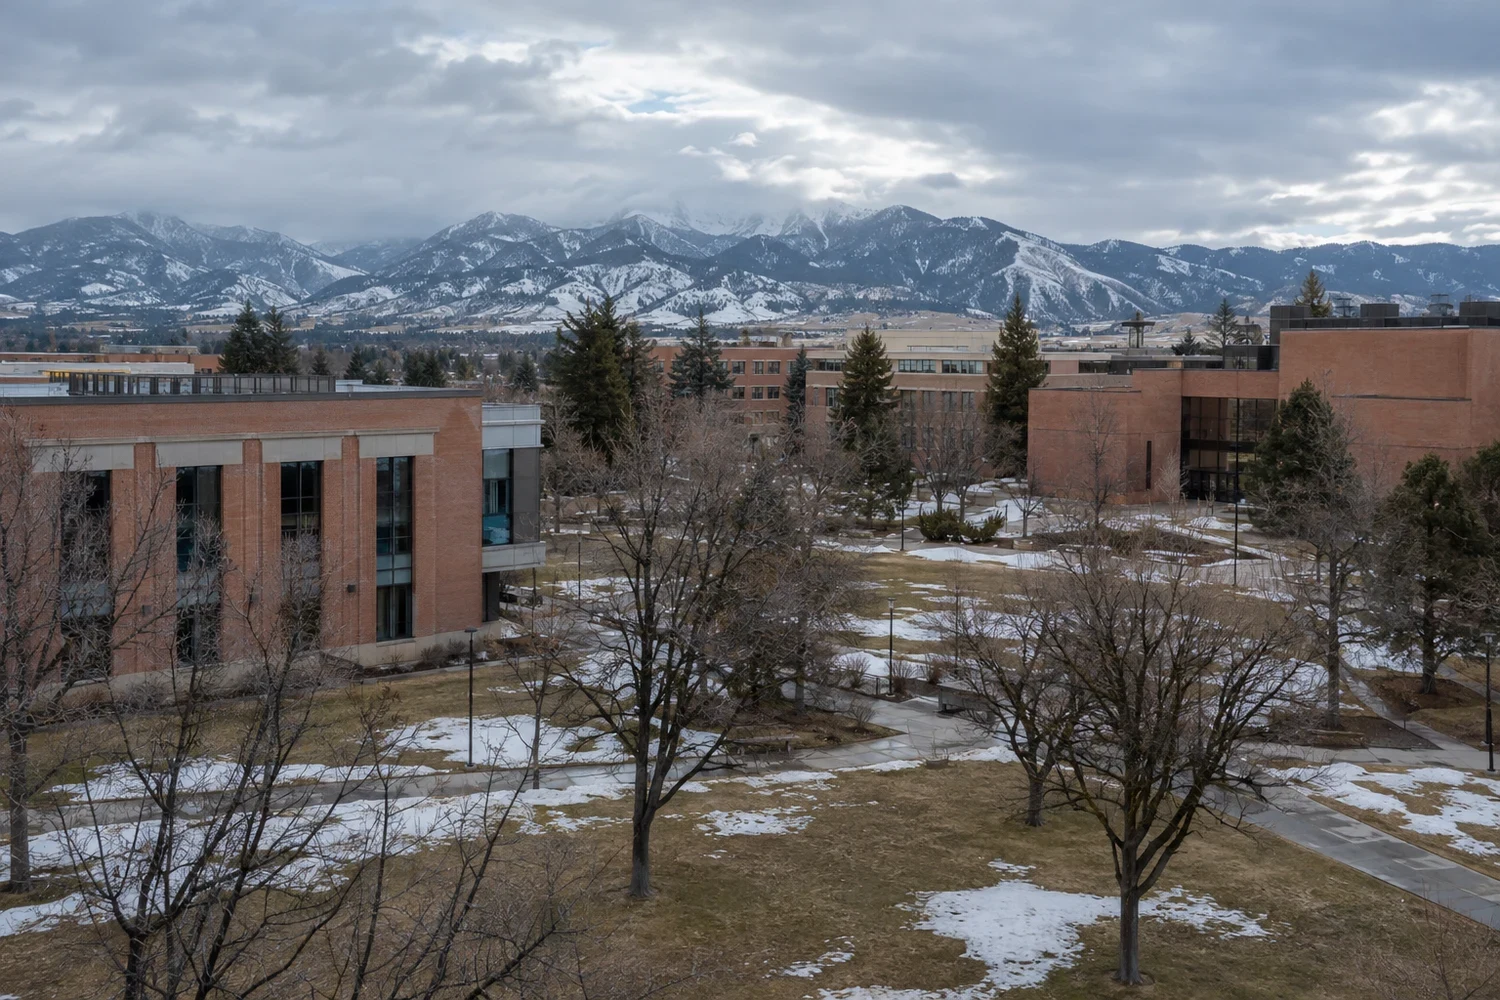
An owner who holds more than one building can fold in Midtown along North 7th Avenue and the Montana State University area, which are close enough to share a schedule. The same discipline applies to a restaurant roof or a hotel roof in the core, and a regular preventive roof maintenance visit keeps scuppers clear before the first storm.
Questions About Downtown Bozeman
We have a brick parapet with a crack in the mortar. Should the roofer or the mason go first?
Usually the mason, if the crack lets water into the wall. Water entering through the parapet will undermine any new flashing. We coordinate so the mortar is repointed and the coping reset before the membrane is turned up the wall, and we mark the order on the plan.
How do you handle a street closure for a crane?
We plan the pick for early morning, schedule deliveries to match and arrange the closure with the city. A spotter watches the sidewalk and the closure stays only as long as the lift takes. Tenants and neighbors receive notice in advance.
Is it possible to keep the roof's older layers in place?
Sometimes. If the framing can carry the added weight and cores show dry insulation, a recover can work. If wet insulation or a heavy stack of old layers is present, tear-off is safer and avoids hidden moisture.
What does a through-wall scupper repair involve?
We clean the opening, check the sleeve, rebuild the flashing on the roof side and seal the exterior face. The scupper is sized to pass meltwater, and a larger opening or an added overflow may be recommended if the original was too small.