
Roofing for Healthcare Systems in Bozeman, MT
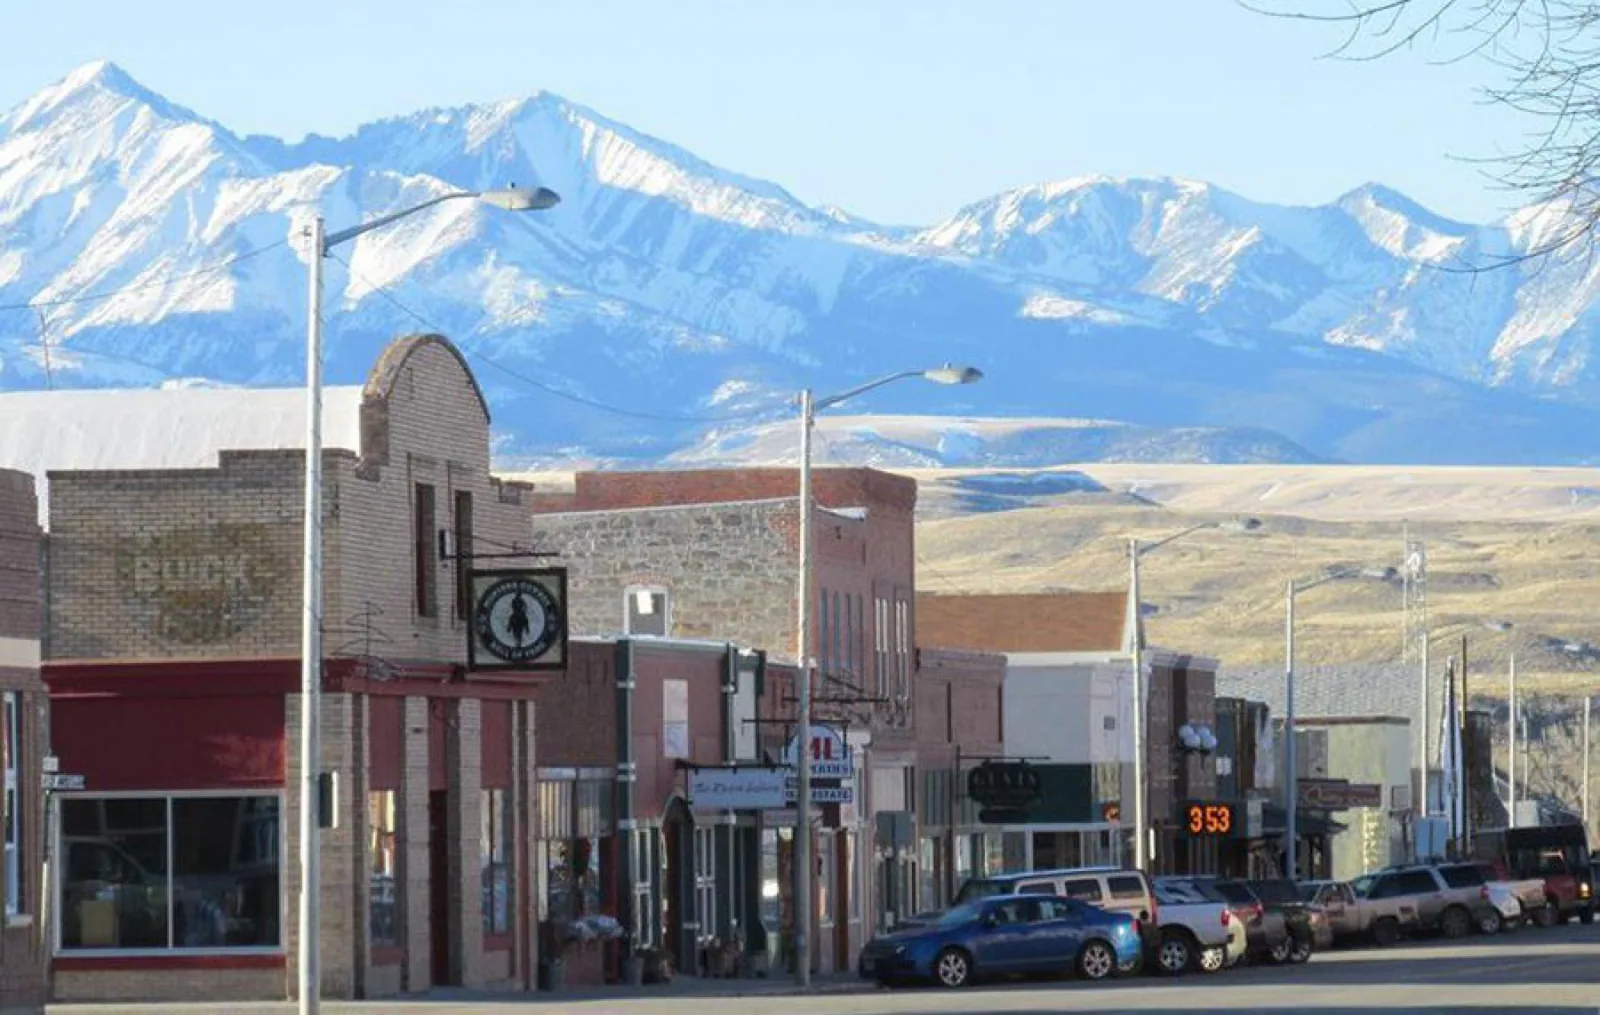
Healthcare Systems in Bozeman and the Gallatin Valley
A health system does not have one roof, it has a list of them. A main hospital with penthouses and a tangle of mechanical equipment, outpatient clinics in strip buildings, a medical office on a quiet street, and sometimes a small building in a mountain town. Each roof sits over people who cannot move out for a week. After a Gallatin Valley winter, that kind of portfolio tends to show the same set of weak points at different scales: drifts behind penthouse walls, ice in the scuppers and old patches around equipment curbs.
Bozeman Health is among the city's largest employers, Livingston HealthCare is among Livingston's, and Big Sky Medical Center stands on Lone Mountain Trail in Big Sky Town Center. If a roof leaked over a clinical space tomorrow, who would decide which unit closes first, and does the facilities office have a current picture of that roof?
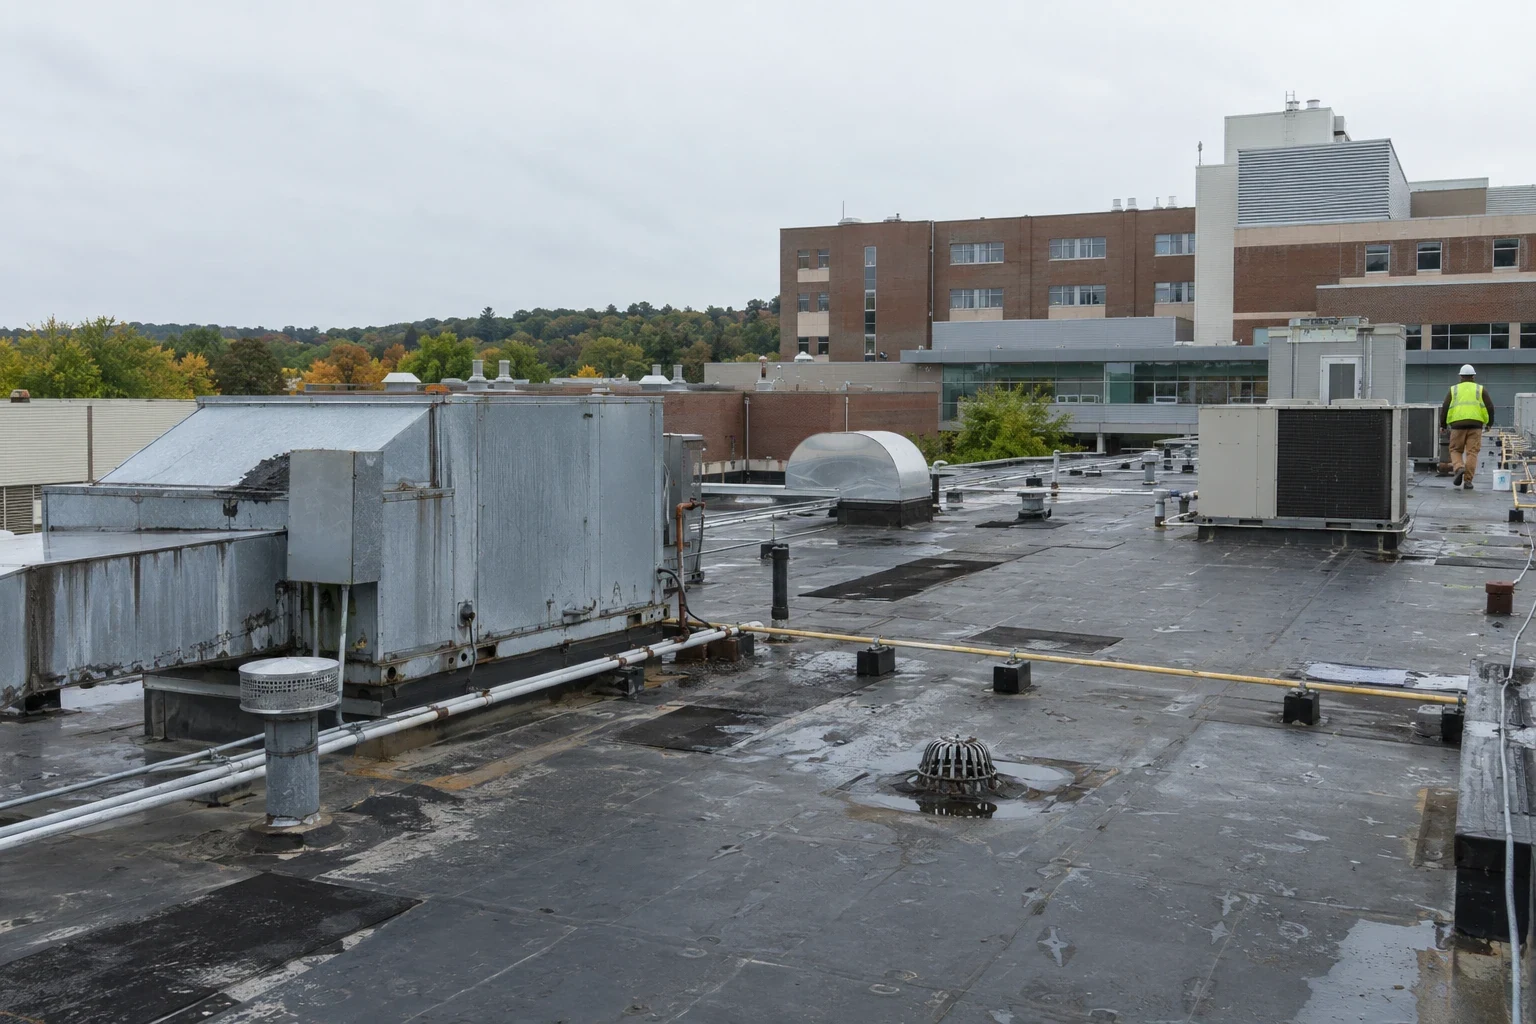
Why is a leak in a care setting a different problem?
Water in a ceiling is a nuisance in a store. In a hospital or a clinic it can be a risk to patients. Wet ceiling tile grows mold, and mold spores spread through a space that is meant to stay clean. A leak over an operating room, a sterile storage room or a pharmacy affects scheduling and, sometimes, licensing. A drip over a patient room means moving the patient.
That is why a health system holds a low tolerance for roof failure. The roof needs to be tracked like any other critical system, and three questions sort every roof: what is directly beneath it, how old is it and when was it last scanned for moisture. The answers sort the portfolio into critical, important and routine, and spending follows that order. A health system that also owns medical office buildings leased to private practices can run them under the same file, reading lease responsibility and reserve timing the way a real estate owner does, and the day-to-day routine will look familiar to a property management office. A hospital roof gets worked in exactly that order.
How do you reroof near patients and infection control?
Tear-off throws dust, and roofing adhesives and hot materials send odor and particulates toward fresh-air intakes. Health systems manage this through infection control risk assessments, and the roofing plan has to fit them. We locate every intake before work begins, agree on temporary shutdowns or relocations with the facilities team, and plan staging to keep dust away from entrances, ambulance bays and open windows.
The sequence matters. Cold-applied or mechanically attached systems limit odor. A tear-off done in small sections, each dried in the same day, limits exposure. Where a roof can be recovered over a dry existing system, a roof recover avoids tear-off and its dust entirely. The same approach to occupied building reroofing applies on a clinic, with an added step: a point of contact on call for the charge nurse or the clinic manager, so work stops when a procedure starts.
How does a system manage roofs across several sites?
A system with a hospital in Bozeman, a clinic in Livingston, where the airport weather station is one of the windiest in the country and snow runs about 56 inches a year, and a medical center in Big Sky Town Center, where snow averages about 162.7 inches, does not have one climate. The mountain roof sees nearly three times the snow of Livingston and a different freeze pattern from Bozeman. A standard schedule does not fit.
What works is a standard format with local tuning. Each site gets the same roof file, the same condition rating and the same reporting cadence, with inspection timing adjusted to local weather. Our multi-site roof programs put that structure in place, and roof warranty management tracks the paperwork that follows, since a repair done by the wrong party can complicate coverage on a newer roof.
What does snow load mean for a hospital penthouse?
Mechanical penthouses and tall equipment screens are the snow traps of a health campus. Wind drives snow off the open field and drops it behind the tallest wall. A drift behind a penthouse can sit through several thaw cycles, loading the roof and soaking the flashing at the wall. The ground snow load listed for Bozeman is 50 psf, and local drifts exceed the average.
January nights near 15 degrees F and the thaw cycles that follow Bozeman's 54 snowy days push meltwater at every wall base. I check wall flashing, scuppers and sumps behind each tall element, and I note where a diverter or a larger scupper would help. Where the building has a helicopter pad, a skylight or an atrium, each gets a separate check. A roof that holds through a normal winter is not necessarily ready for the heavy one, and a heavy year is when a hospital most needs its roof.
Hail belongs in the same plan. Golf-ball stones came down on Bozeman for roughly thirty minutes on June 30, 2010, breaking windows at Montana State University and damaging a skylight at a fire station. Skylights, rooftop unit housings and soft membrane spots are the first places I check on a care building after such a storm, because a bruise above a clinical space is a bruise that will be found by a leak. Photos taken before and after a storm, filed with the roof record, are what turn a vague worry into a documented scope.
What does a defensible roof program look like?
A health system's board and finance team want to see a plan: which roofs are in good shape, which need repair, which need replacement and when. A condition report for each site, with photos, core results and a moisture scan, provides it. The report ranks the work, gives a range for each item and states the assumptions. That lets a facilities director defend the request without guessing.
Between large projects, preventive maintenance keeps drains clear and sealants fresh, and each visit adds to the file. Clinics and offices in the system follow the same logic as a stand-alone medical office. Emergency calls go to the same crew that knows the roof, which shortens the time to a dry ceiling. The condition report also names which roofs sit over clinical space, so the crew knows where to go first.

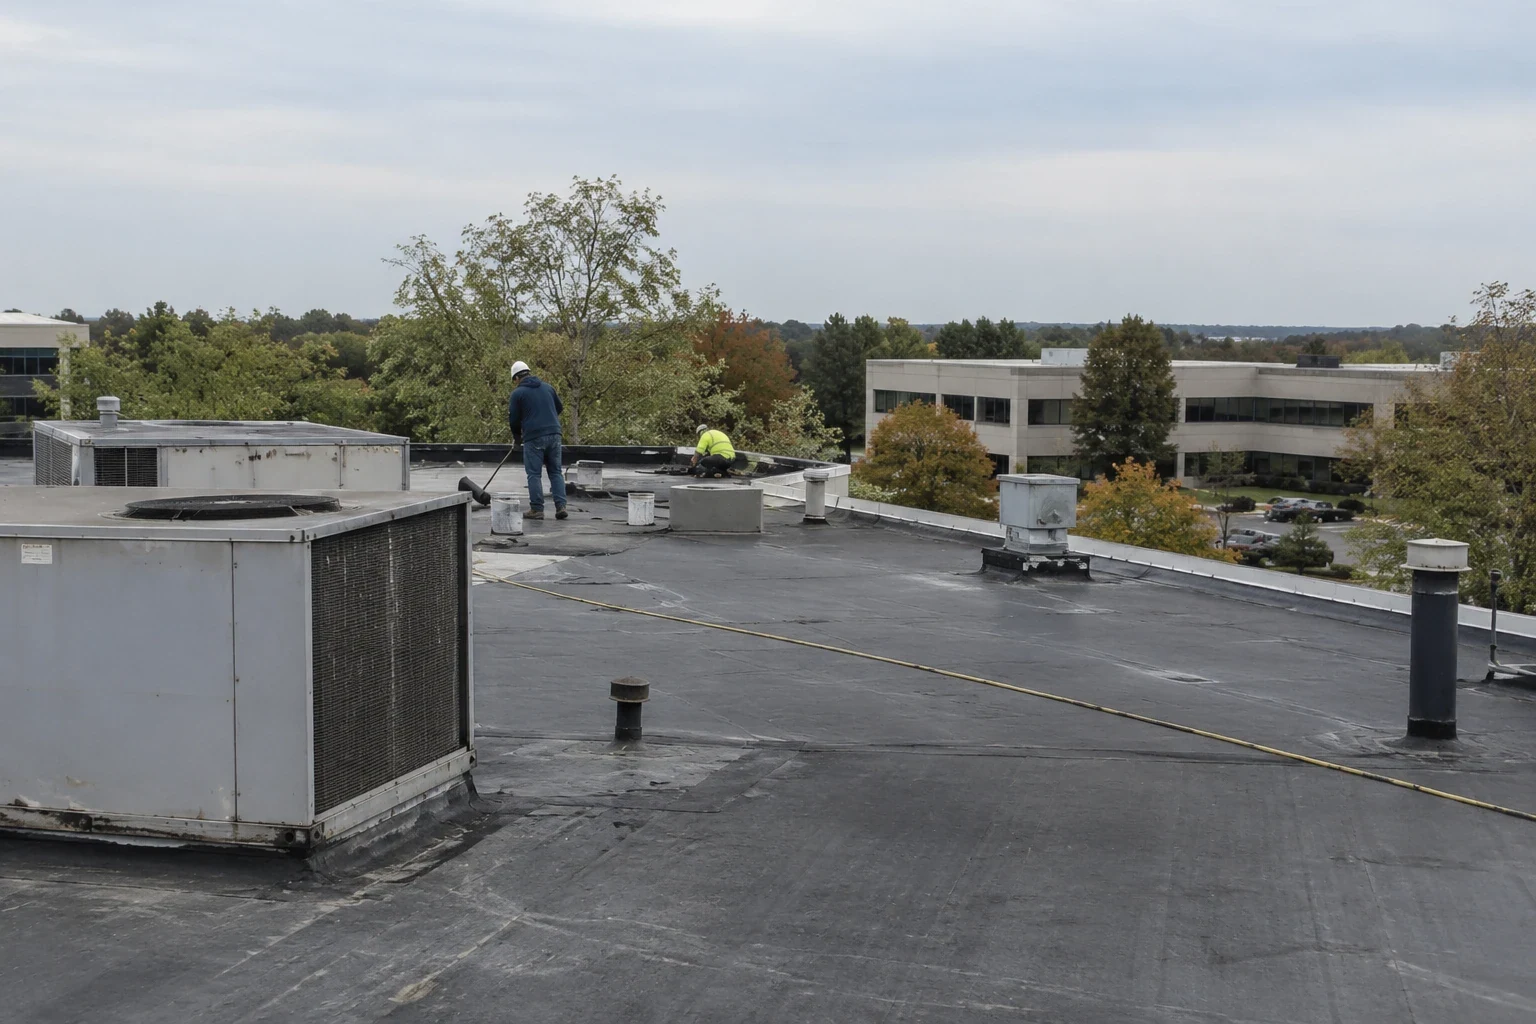
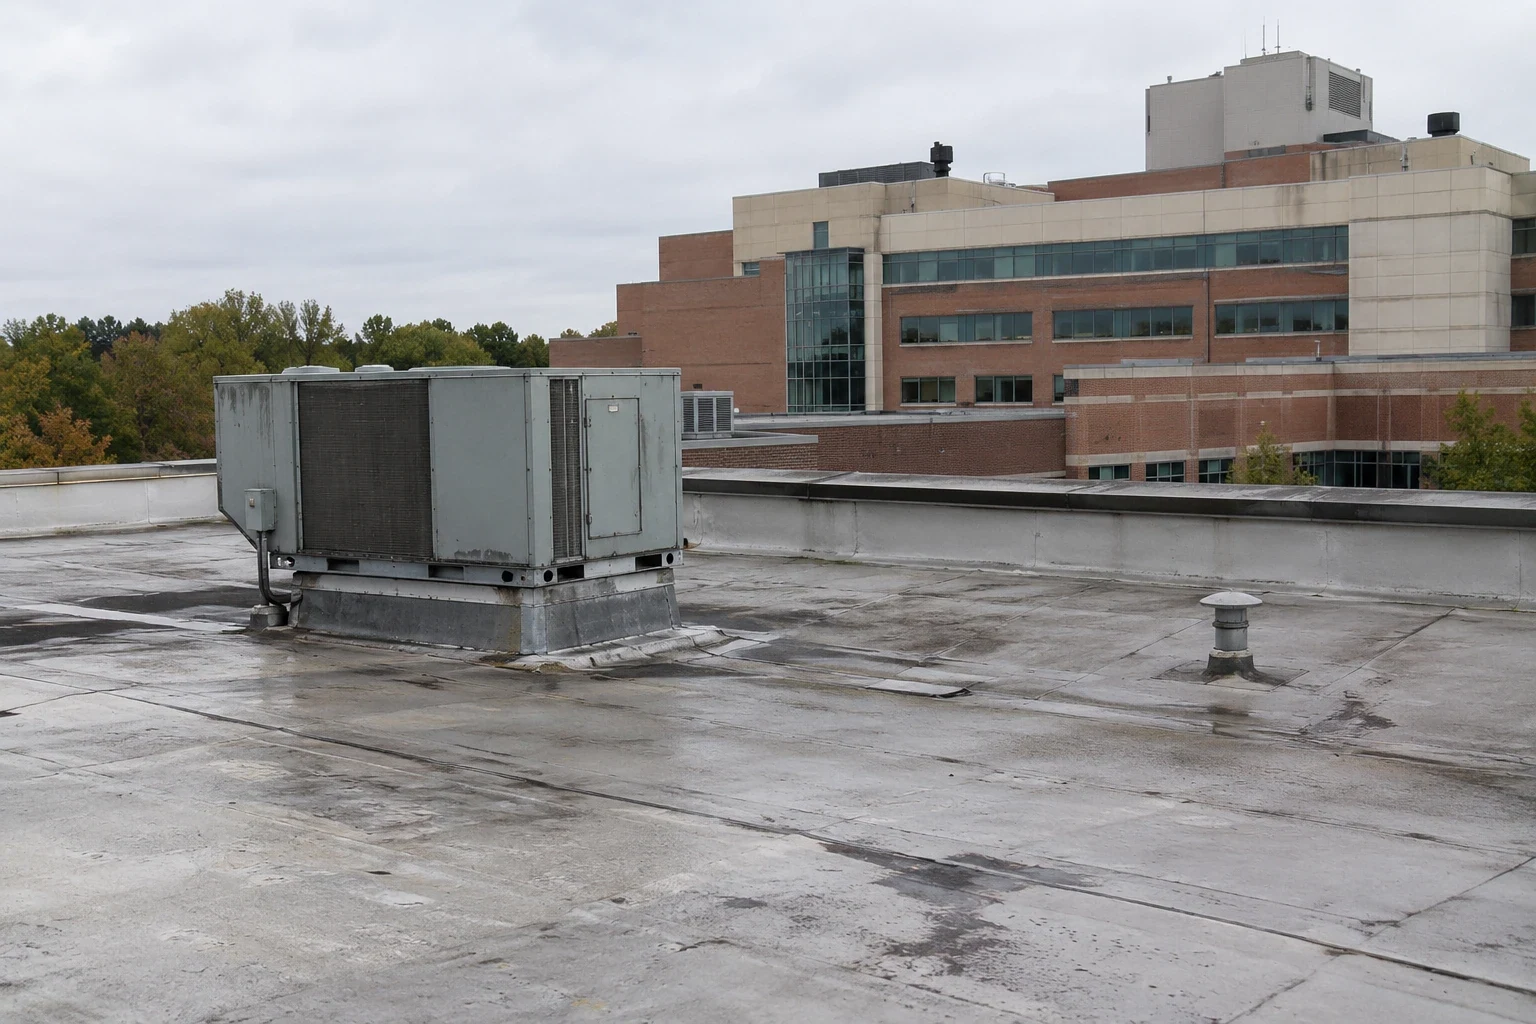

Questions About Healthcare Systems
Which roofs on a health campus should be scanned for moisture first?
Start above the spaces that cannot go down: surgery, sterile processing, pharmacy and imaging. Then scan the oldest roofs and those with a history of patches. The scan shows wet insulation before it leaks, so the work can be planned for a quiet period.
How is odor controlled during a hospital reroof?
By choosing systems that produce little odor, by locating and protecting intakes, and by working in small sections. If an intake must be shut down, we coordinate that with facilities, so air handling is not interrupted while patients are in the area.
Can a roof leak be repaired without disturbing a unit?
Often yes. Many repairs are done from the roof side only: re-flashing a curb, replacing a pipe boot or resealing a seam. We trace the water from above, stage the work outside the unit and keep noise low during procedures.
What records does a health system need after a roof project?
Product data, photos of the tear-off and the closed roof, the moisture scan and a maintenance schedule. Those records support future work, warranty claims and any survey of the building.