
Hospital Roofing in Bozeman, MT
Hospital Roofing in Bozeman and the Gallatin Valley
A hospital campus has many roofs of many ages, and the oldest section is often next to the newest. Walk the top of a wing built in one decade and a tower added in another, and you find the joint between them, where a flashing that was fine at installation has been pulled for years by two buildings moving at different rates. After a Gallatin Valley winter of thaw cycles and about 91 inches of snow, that joint is where the water goes. Bozeman Health is among the city's largest employers, and a roof over care space carries more than weather. Which roof sits over your most sensitive space?
We inspect, repair and replace roofs on healthcare campuses across the valley, and we plan the work around the patients under it before we plan the construction.
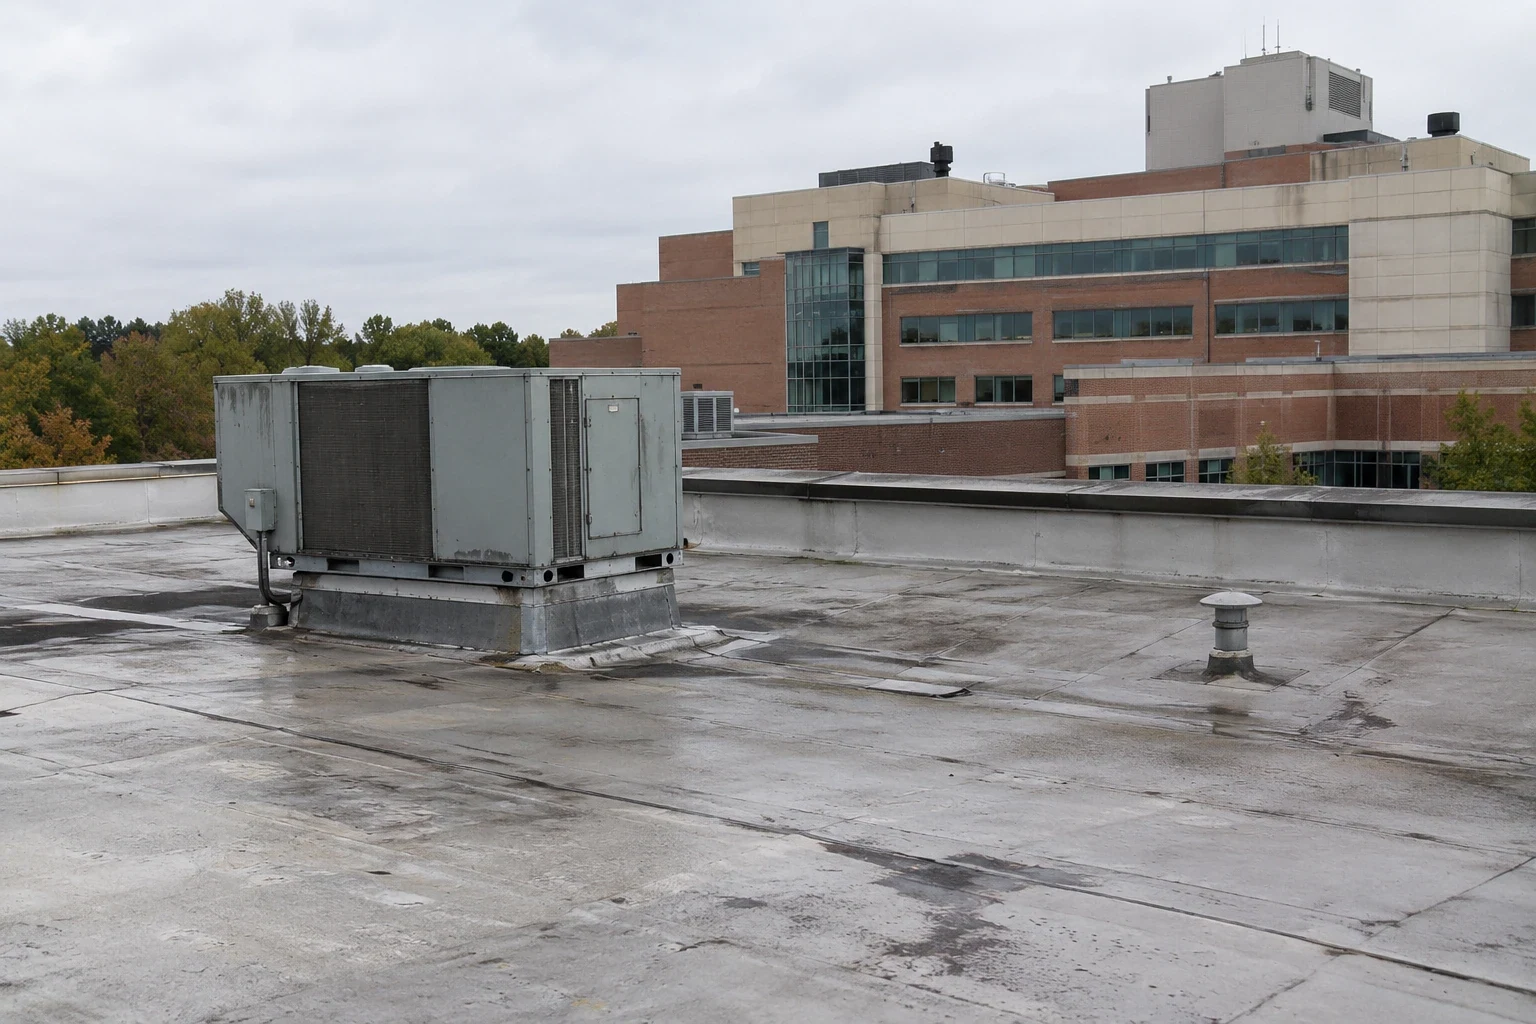
Why is a healthcare campus different from other roofs?
A hospital runs around the clock. Operating rooms, imaging, pharmacy and patient floors cannot close for a roof job, and the cost of a leak is measured in patient care. The roofs themselves are a patchwork, with additions, mechanical penthouses and canopies layered over decades. Each section has its own membrane, its own insulation and its own record, if a record exists.
So the first job is a campus-wide survey. We walk every roof, map every unit and penetration, note the sheet type and age where we can tell, and rank the sections by risk. Roofs over critical spaces rise to the top of the list. The resulting plan is the base for both repairs and the capital budget, and it replaces guesses with a defensible order of work.
The oldest joint on a campus deserves its own line in the survey. Where a newer wing meets an older one, the two roofs move at different rates, and a flashing across that gap is stretched every day. We photograph each expansion joint and wall tie-in, probe the sealant and list any that have pulled. A repair there is a small, planned job. A failure there, over a patient floor, is neither.
How do we protect patients during roof work?
Infection control comes first. Dust, fumes and moisture carry risk into a hospital, so the work is planned with the infection prevention team before the crew arrives. Air intakes within reach of the work are shielded, relocated or temporarily shut off with facility approval. Negative-pressure rooms and clean areas are noted on the plan, and work above them is sequenced with extra care.
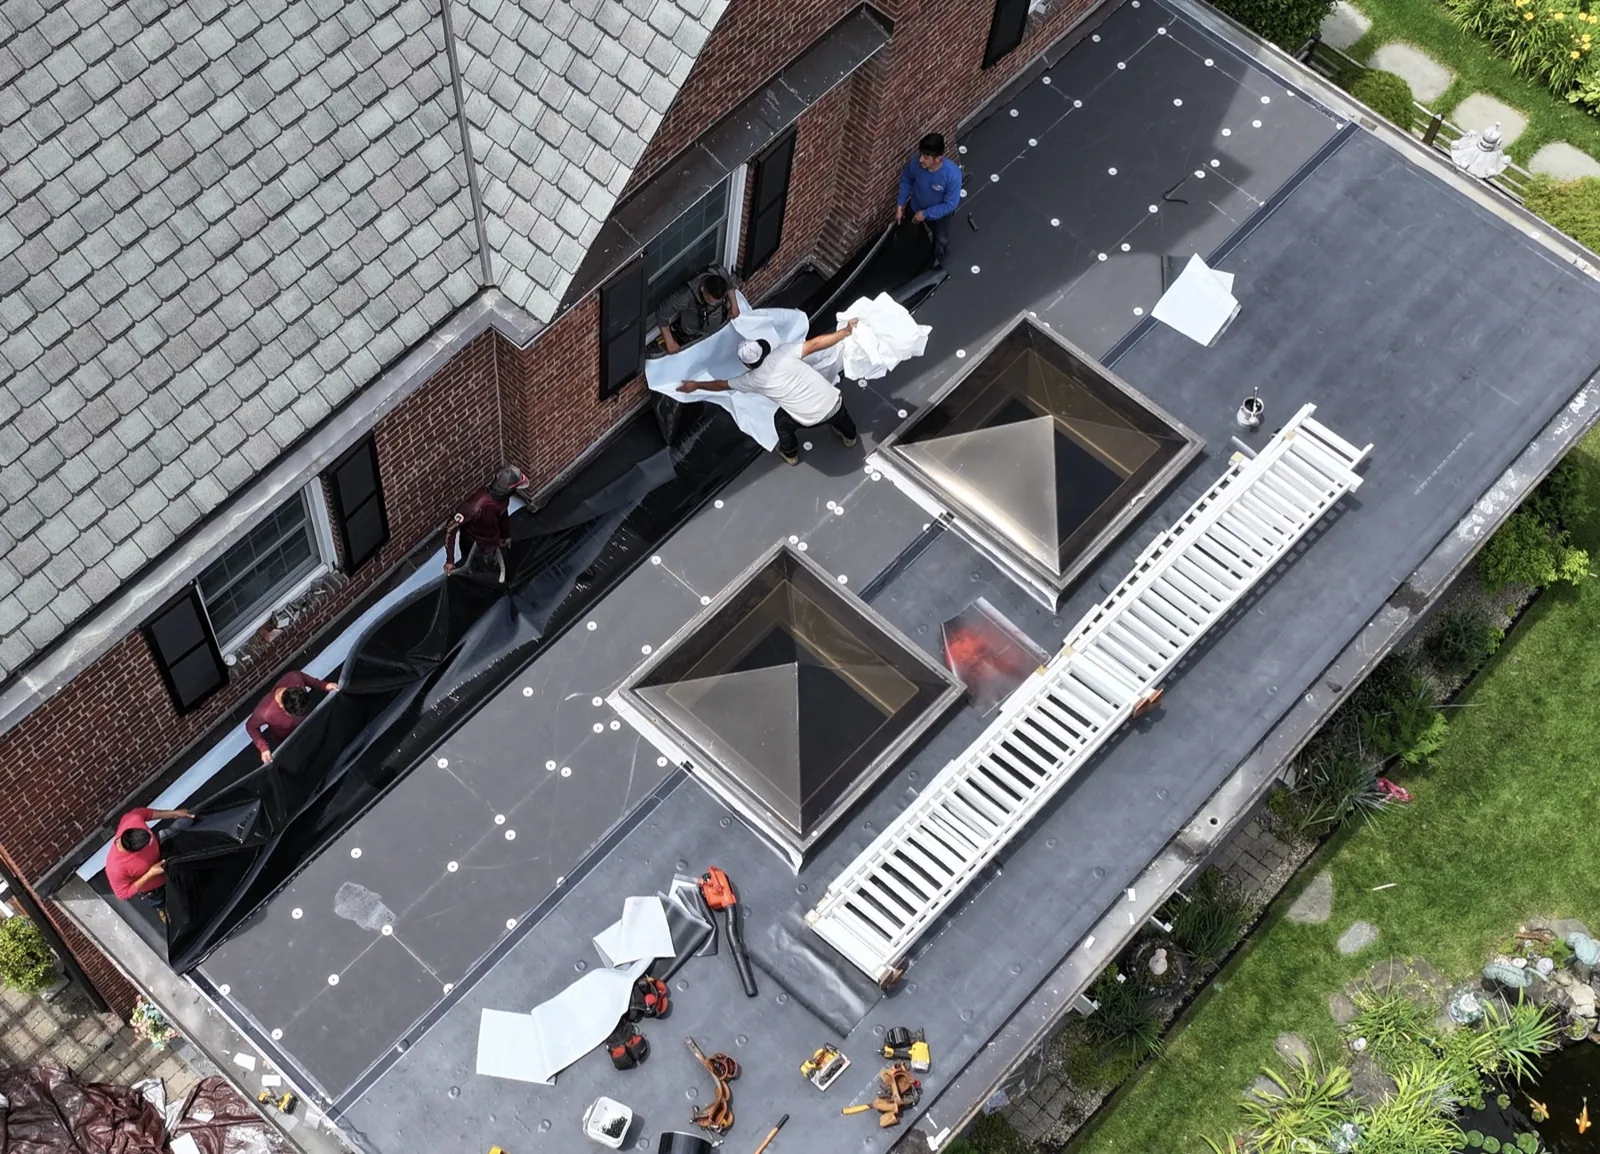
Noise and vibration need planning too. Patient floors under the work are identified, quiet hours are set and equipment is chosen to limit vibration. Hot work is usually restricted, so cold-applied, heat-welded and mechanically attached systems are common. The plan for occupied building reroofing writes these terms down, and it is signed off by facility staff before any material is ordered.
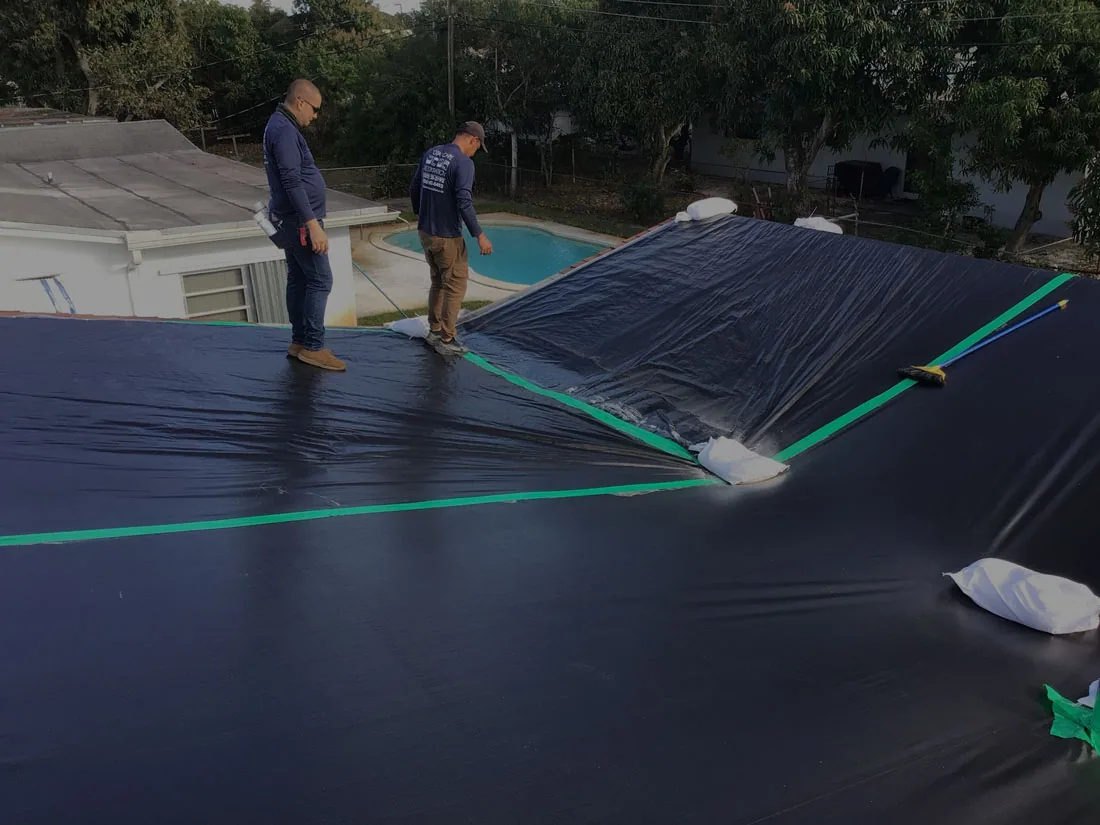
Water is its own infection risk. A roof leak that wets ceiling tile can seed mold within days, and the facility team may have to shut a room while the ceiling is opened and dried. For that reason we keep the open area small, close it every day and cover the interior side when work disturbs the deck. A dry-in that holds overnight is worth more than a fast tear-off.
What do snow and ice do to a hospital roof?
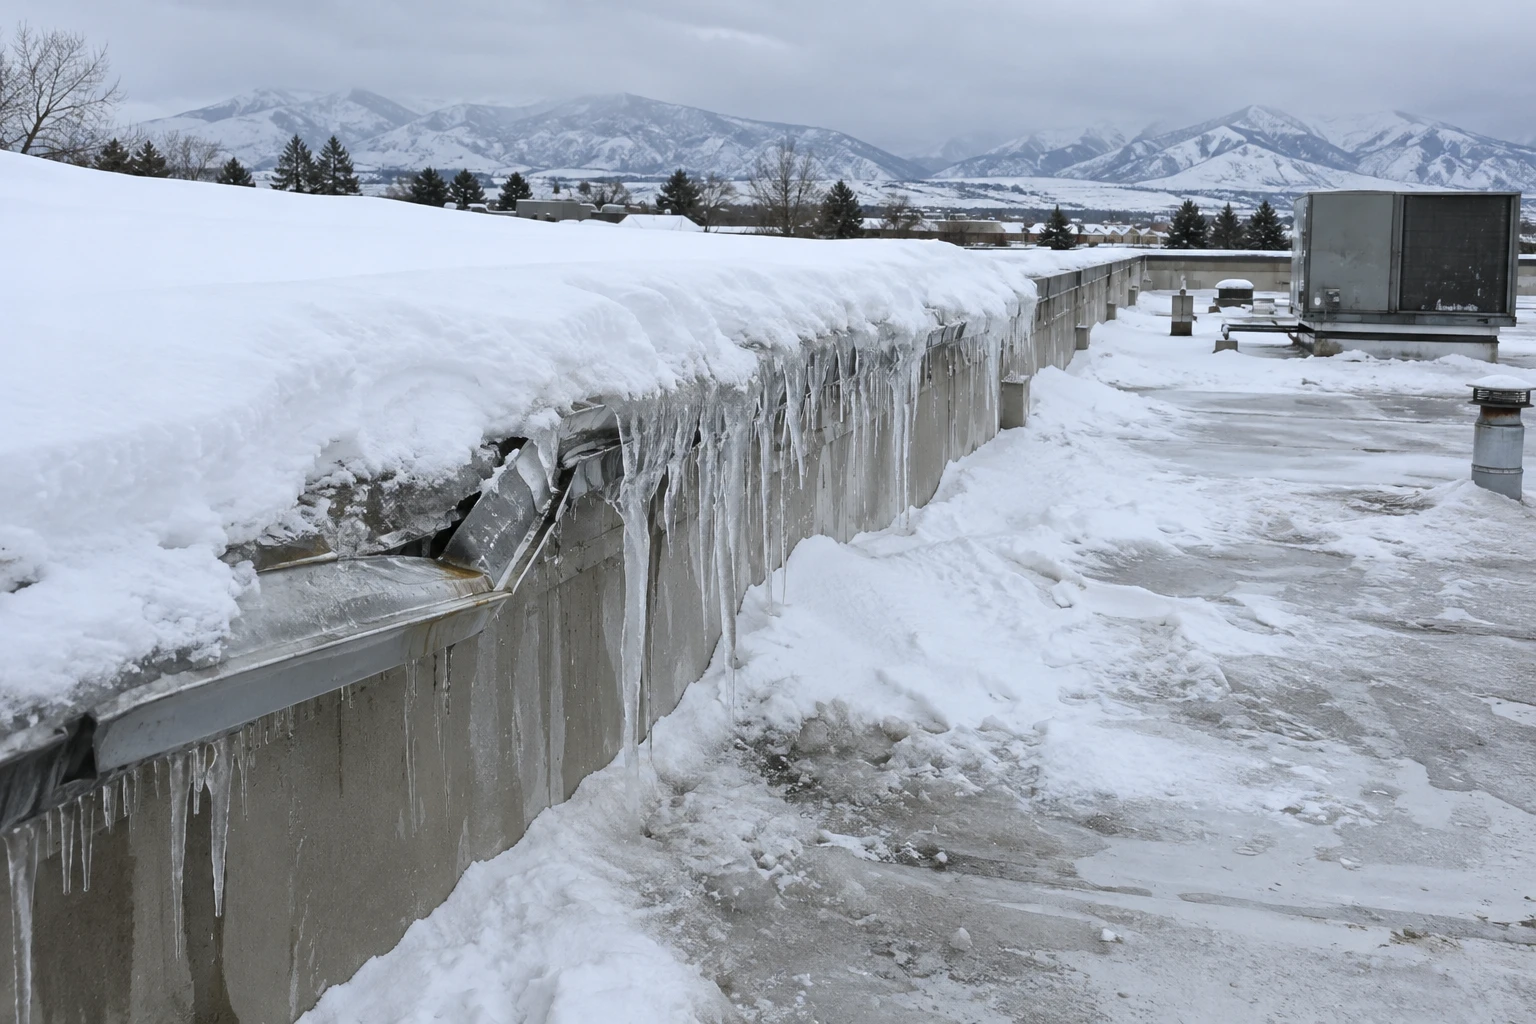
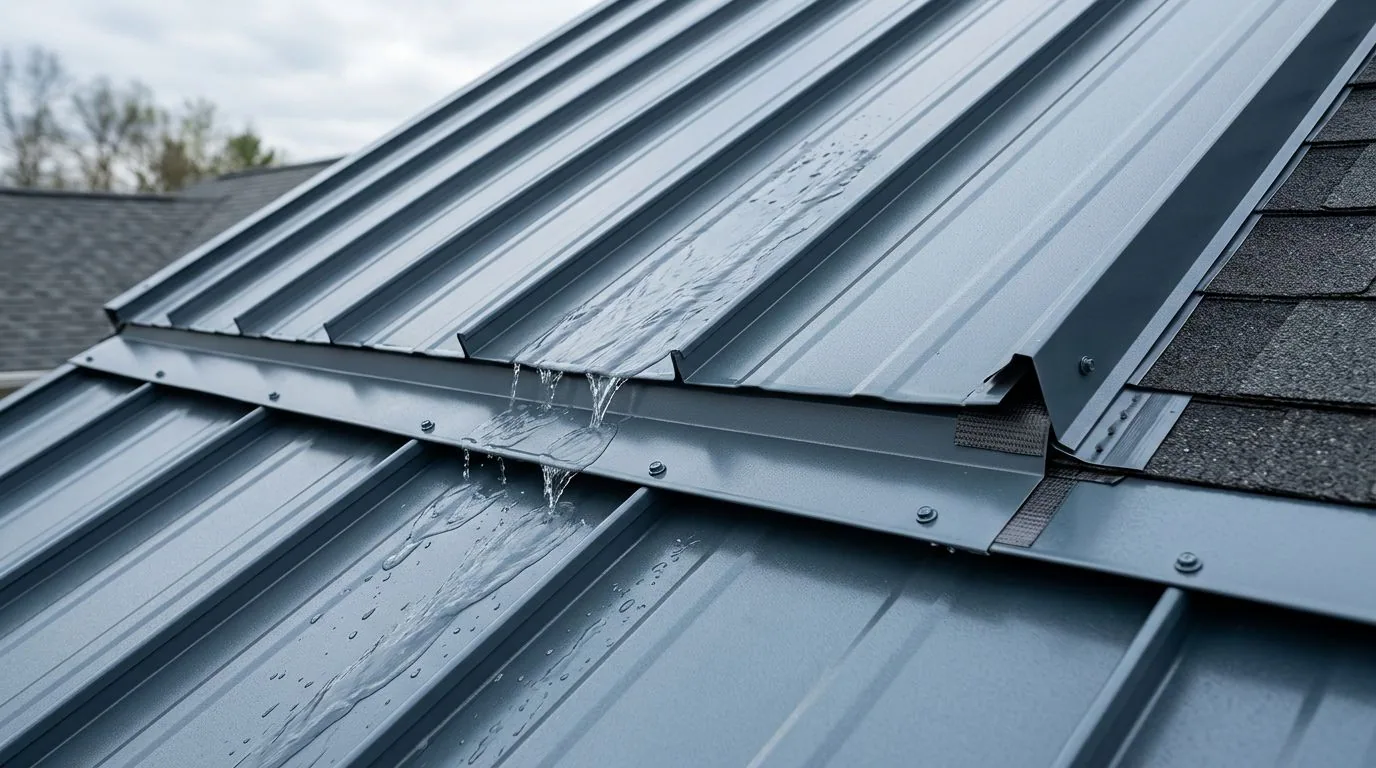
With a 50 psf ground snow load on the books for Bozeman, a campus with stepped roofs collects drifts where a tall wing meets a low one. Meltwater runs to drains and scuppers, and any blockage floods the low spot. Ice at canopy edges drops onto ambulance bays and entrances, which makes snow and ice damage a safety issue as well as a roof issue.
We inspect drains, scuppers and edge metal before the first heavy storm and again after the main thaw. Entrances and emergency bays get the most attention. Heat cable can help at a few outlets, but it is a patch and not a cure. The cure lies in insulation, air sealing at the deck and an edge detail that sheds water.
What about the mechanical equipment on the roof?
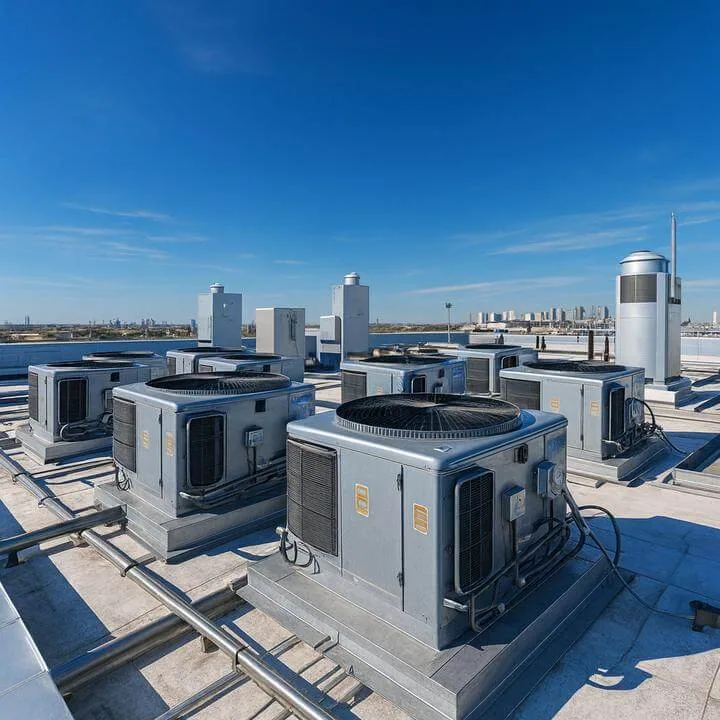
Hospitals carry large air handlers, exhaust fans, chillers and generators on or near the roof, and each sits on a curb or frame that carries load into the structure. Pipe and cable runs pass through the membrane in many spots. A single failed boot above an operating suite is a serious event.
We count every equipment curb and support and every penetration, check the flashing and sealant at each and photograph them. Pads along service paths protect the sheet, and a log of roof visits shows who went up and where. Dated photos of each curb give the facility team a baseline for later comparison.
Rooftop helipad approaches, where a campus has them, and generator exhaust paths have their own rules, and we ask the facility team for clearances before any crane or material route is set.We ask, we walk, and we write down what we are told and what we see.
What do hail and wind mean for a healthcare campus?
On June 30, 2010, baseball-size hail struck east of Gallatin Field while smaller golfball hail broke dozens of windows at Montana State University. Early August 2013 brought golf-ball stones back, along with 89 mph gusts, to Belgrade and north Bozeman. A hospital must be ready for that kind of event, with a plan for inspection and temporary protection.
After a storm, we walk the critical roofs first, check units and tie-downs, clear drains and mark bruises. A roof condition report with photographs goes to the facility team and the insurer. An emergency repair crew is available around the clock, and a campus-wide file means they know where the sensitive spaces are.
How does a multi-year roof plan work?
A campus cannot reroof everything at once. We rank each roof by condition and by what lies beneath, then lay out a schedule that fits the capital budget and the weather window. Small repairs happen as they are found, and large scopes are phased across seasons. A roof capital plan shows the owner what each year's spending buys.
The same method suits a neighboring medical office and a university building near the Montana State University area.
Closeout is a walk with the facility team. Every curb, drain and tie-in is checked against the plan, open items go on a dated punch list, and photographs of the finished work join the roof file with warranty terms. The file stays with the facility records for the next manager, the next inspector and the next storm.

Questions About Hospital Roofing
Can a hospital roof be replaced while patients are in the building?
Yes, with phasing, intake protection, infection control sign-off and quiet hours. Work above sensitive spaces is sequenced last and with the most care. The plan is approved by facility and infection prevention staff first.
How do we handle a leak over an operating room?
Stop the water, notify the facility manager, document the damage and trace the entry before choosing a permanent repair. The room's schedule is the owner's call. We supply the roof-side facts.
Why survey the whole campus before repairing one roof?
Because the repair order depends on comparison. A campus ranking shows which roof is worst, which sits over critical space and where money does the most good.
Is hot work ever allowed on a hospital roof?
Rarely, and only with permits, fire watch and facility approval. Most scopes avoid open flame and choose systems that install without it.
What records help an accreditation review?
The roof plan, inspection reports, repair logs and photographs, kept with other facility records. They show a managed program, not a reaction to leaks.